C1D1 & C1D2 Extraction Labs and Enclosures
Engineered for Safety. Designed for Success. UL Listed.
UL-Listed prefabricated extraction labs for the United States and Canada — engineered for safety, designed for success.
UL/ULc Listed Modular Extraction Labs
Prefabrication doesn't mean you can't customize — it means you save time and money during permitting, licensing, and construction. Our UL/ULc 1389-listed modular extraction labs are designed with safety as the priority, configured to your unique operation, and engineered to be disassembled and relocated as your facility grows. Code-compliant and shipped to any state or province.
Key Capabilities
- UL/ULc 1389 Listed — United States & Canada
- PSI Pre-Approved engineering package
- Integrated 'SMART' safety control panel
- Gas detection with visual & audio alarms
- Self-closing, self-sealing doors
- Explosion-proof electrical components
- Optimized dual-speed airflow design
- High-efficiency LED lighting throughout
- Minimal full-load amp draw
Ideal Applications
- Regulated botanical & hydrocarbon extraction operations
- Multi-zone post-processing and distillation rooms
- Off-gassing rooms and non-classified labs
- Facilities requiring rapid, code-compliant deployment
- Operations planning phased or relocatable expansion
Certifications
- Underwriters Laboratories (UL / ULc – 1389)
- PSI – Peer Reviewed
- PRV – Peer Reviewed
- PE Stamped Drawings Available
Codes & Standards
- International Fire Code (IFC)
- California Fire Code (CFC)
- NFPA 1 — Fire Code
- NFPA 33 — Spray Application Using Flammable or Combustible Materials
- NFPA 70 — National Electrical Code
- International Mechanical Code (IMC)
- OSHA Compliance
Standard Sizes. Custom Possibilities.
Start with one of our standard extraction lab footprints, or let us configure a custom size around your equipment and facility. Dimensions below are nominal footprints in feet.
10′ × 12′
120 sq. ft. nominal
10′ × 16′
160 sq. ft. nominal
12′ × 18′
216 sq. ft. nominal
10′ × 20′
200 sq. ft. nominal
12′ × 24′
288 sq. ft. nominal
10′ × 30′
300 sq. ft. nominal
20′ × 40′
800 sq. ft. nominal
10′ × 40′
400 sq. ft. nominal
14′ × 30′
420 sq. ft. nominal
10′ × 60′
600 sq. ft. nominal
Custom sizes are available for nearly any required footprint. Clear interior dimensions, room height, wall thickness, ventilation plenums, equipment access and service clearances are confirmed in your project drawings. Off-gassing booths are sized separately for your handling requirements.
Discuss Your Size & LayoutDefine Every Zone of Your Process
Plan the room around the process, materials and equipment. Our team reviews the required classification and how adjacent rooms connect before finalizing your enclosure.
C1D1 Extraction Labs
Class I, Division 1 environments address processes where flammable gases or vapors may be present during normal operation. Coordinate extraction equipment, ventilation, gas detection and electrical systems as one project.
C1D2 Processing Rooms
Class I, Division 2 requirements apply to a different hazardous-location condition. Your process assessment determines the appropriate classification for extraction support, distillation or other processing areas.
Cleanroom Vestibules
Discuss personnel and material transitions, gowning space, door arrangements and pressure relationships as part of your ISO cleanroom layout. The complete system must be designed for the target cleanliness level.
Vapor-Tight Vestibules
Discuss separation between classified processing areas and adjoining spaces. Door seals, penetrations, pressure relationships and ventilation must be specified for the particular process and reviewed by the project team.
C2D1 / C2D2: Discuss Your Dust Hazard
Class II classifications concern combustible dust, rather than the flammable gases and vapors addressed by Class I. C2D1 and C2D2 configurations require a project-specific engineering and product-scope review. Contact us to establish suitability and availability for your application.
Every Lab Ships With
The following components are standard as part of our UL-listed package and engineered to work seamlessly with our automated controls — delivering the highest level of performance and operator safety.
- Automatic 'SMART' safety control panel
- Integrated gas detection system
- Visual and audio alarm package
- Self-closing, self-sealing doors
- High-efficiency LED lighting
- Dual-speed optimized airflow
- Explosion-proof rated components
- Minimal full-load amp draw
UL Listed Sizing Range
These are individual room sizes — combine and connect units for multi-zone configurations of virtually any size. Need something outside these dimensions? Give us a call.
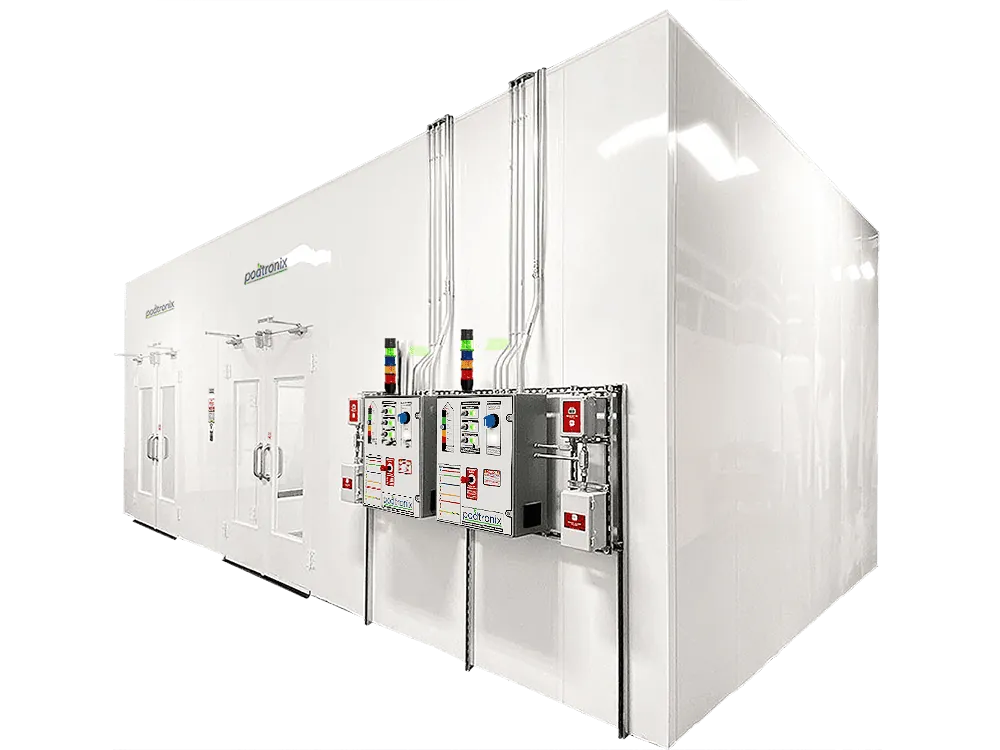
Single Wall or Double Wall — We Build It All
Both pre-fabricated modular enclosure types are well-crafted, structurally rigid, and extremely strong. Choose the construction method that fits your facility's aesthetic, budget, and operational priorities.
Single Wall
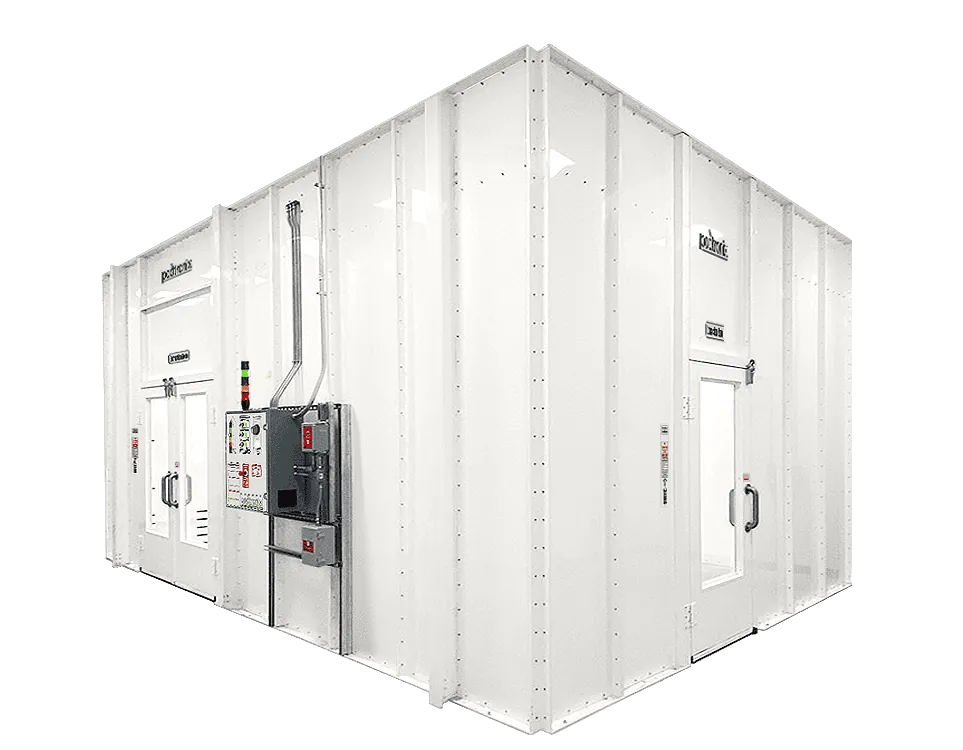
Structurally rigid, well-crafted, and code-compliant. Single wall construction is the industry-proven solution for fast, certified deployment at the best value.
- 18 Ga. galvanized steel skin
- Fully UL/ULc 1389 listed
- Faster build & lead time
- Best-value price point
- Identical safety package as double wall
Double Wall
Build-in-place modular construction with a finished interior cavity for the ultimate clean-room environment. First-class finish, ideal for multi-zone production layouts.
- Two layers of 20 Ga. galvanized steel
- 2″ insulation core for thermal & acoustic control
- Cleanroom-grade flush interior finish
- Concealed conduit & utility runs
- Engineered for multi-zone build-in-place
A Closer Look at the Wall Assembly
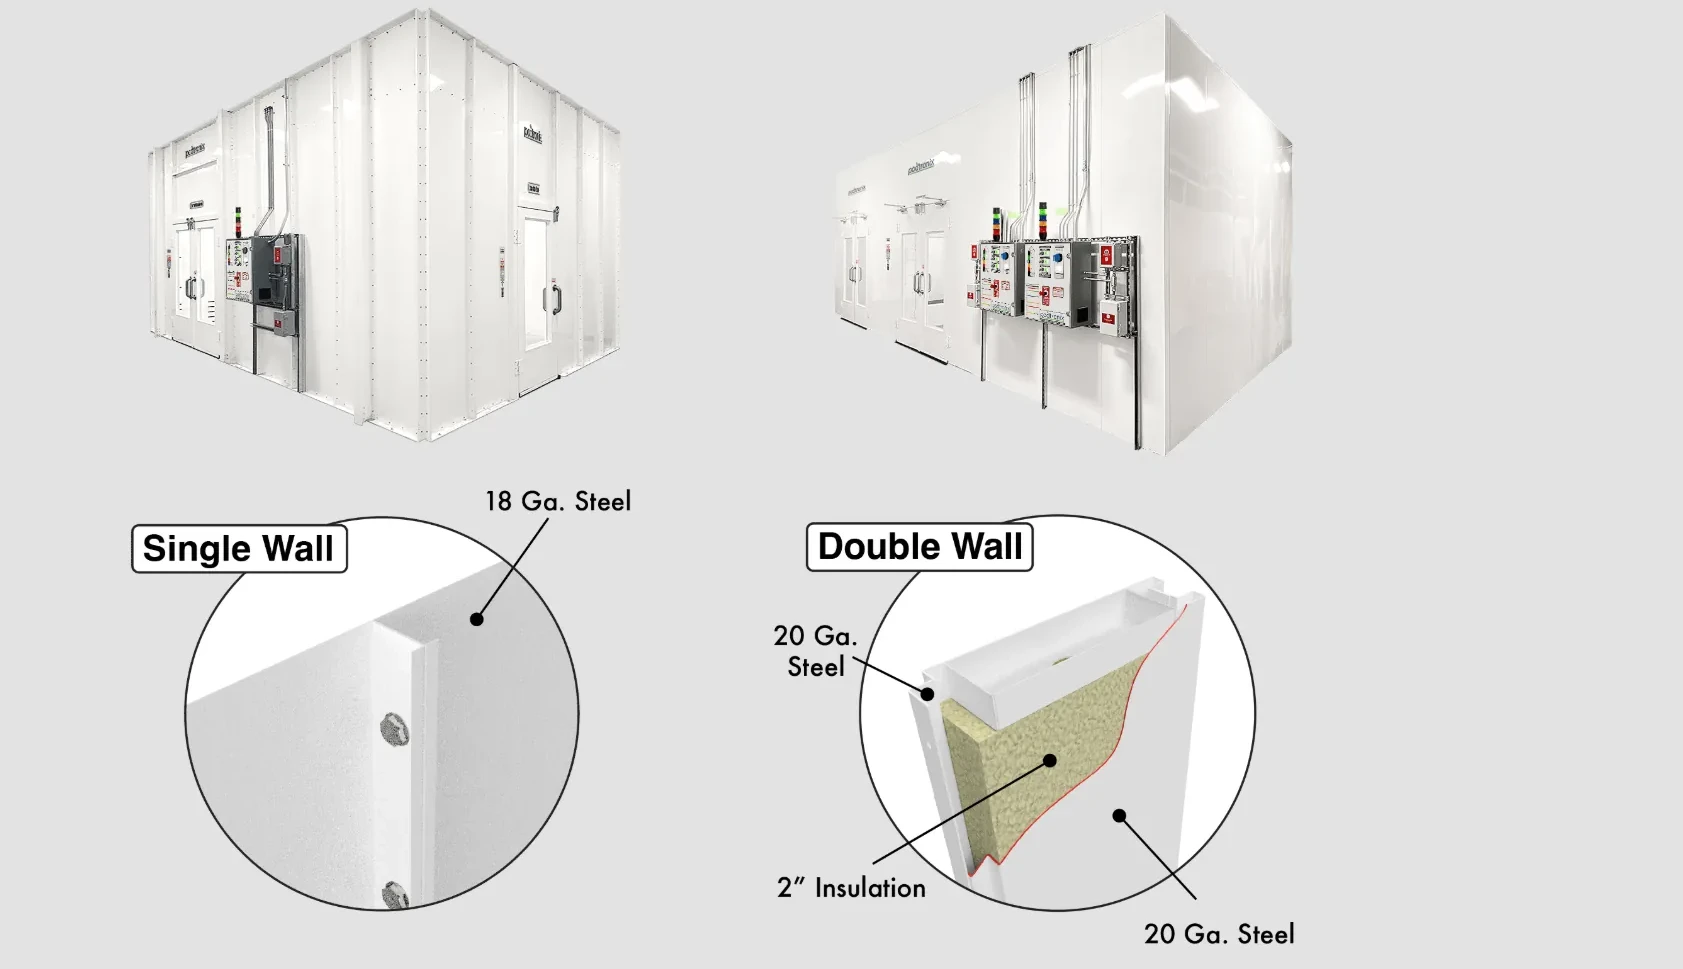
The structural difference is in the cavity. Single-wall uses a rigid 18 Ga. galvanized steel skin; double-wall sandwiches a 2″ insulation core between two layers of 20 Ga. steel for a finished interior surface.
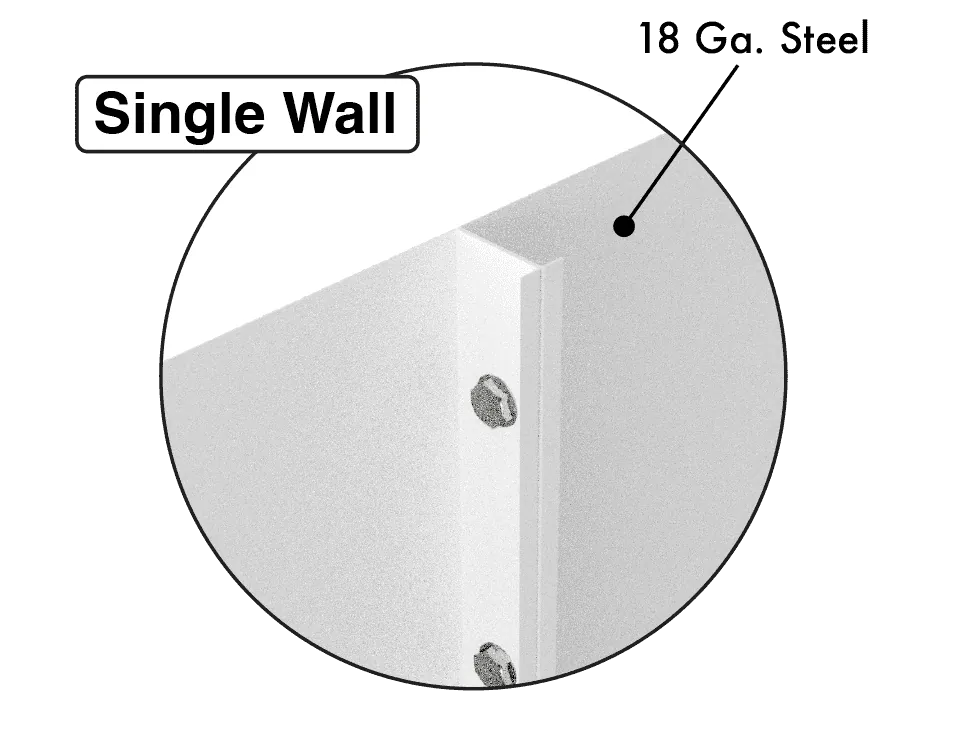
Single-skin 18 Ga. steel panel with riveted seam and structural framing.
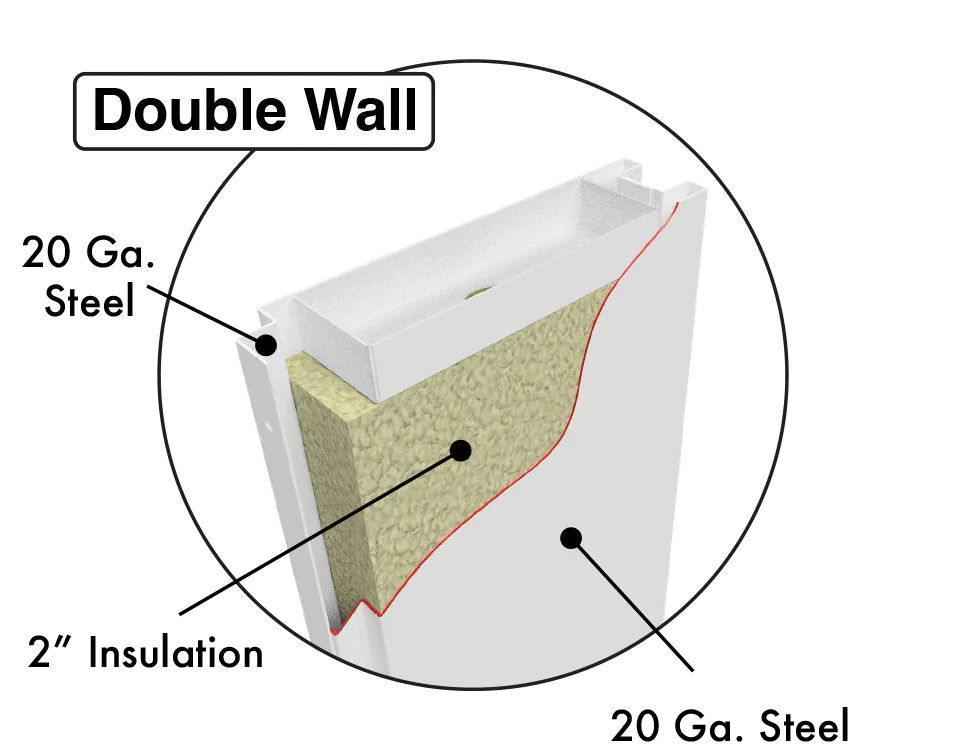
20 Ga. steel inner & outer skins sandwiching a 2″ insulation core.
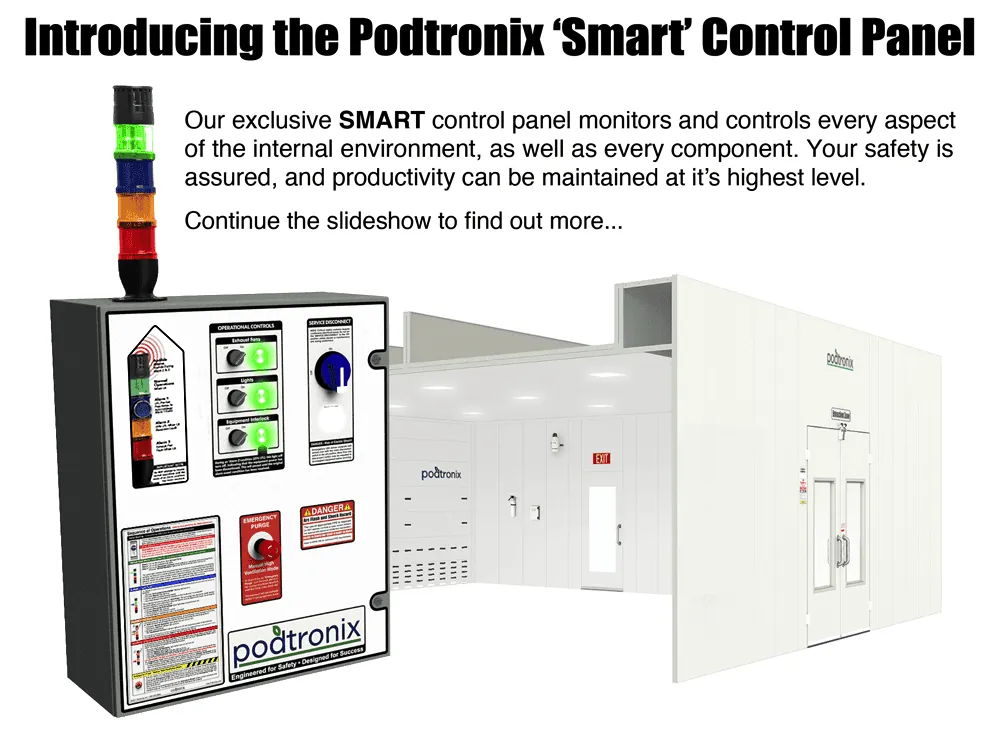
The 'SMART' Control Panel
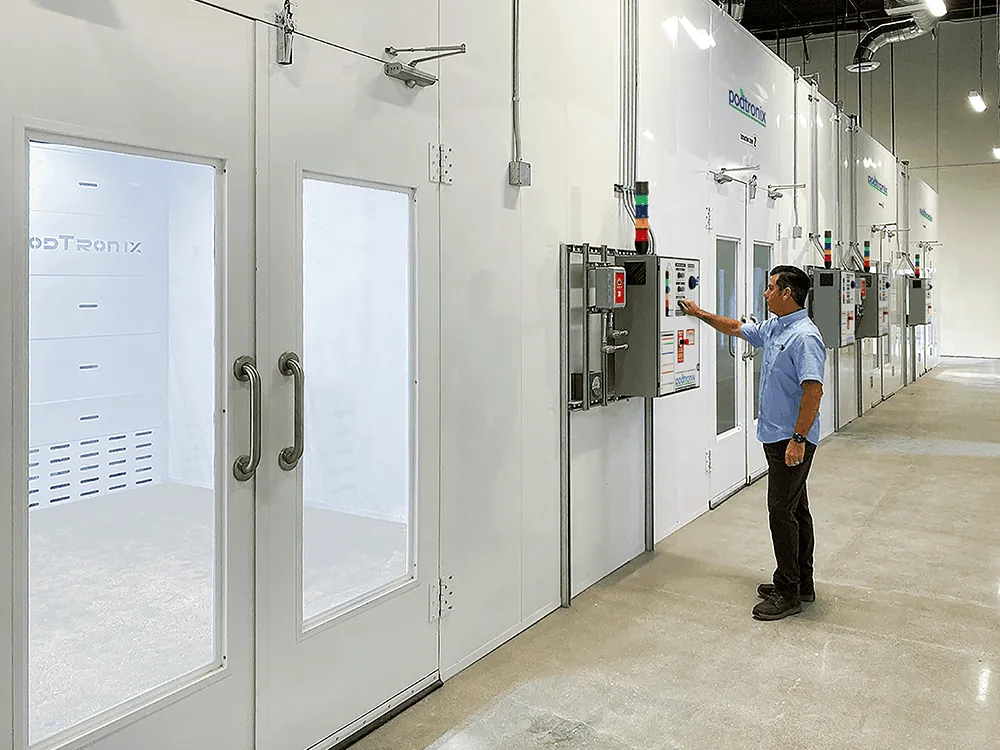
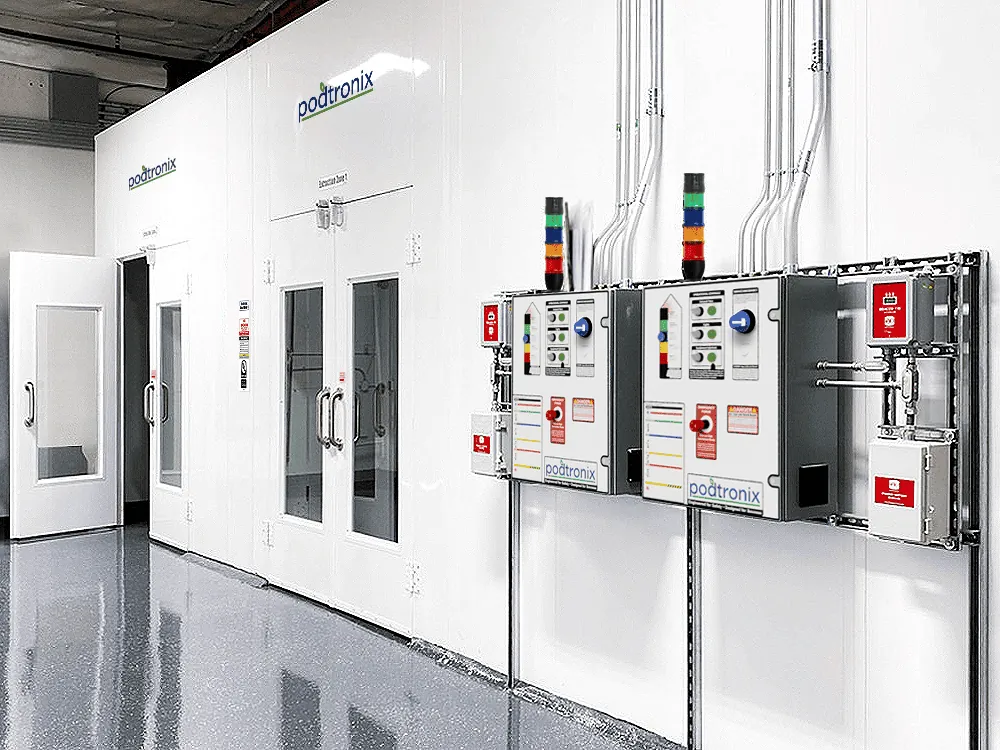
Every Podtronix lab ships with our automated SMART safety control panel — the brain of the enclosure. It integrates gas detection, ventilation control, emergency shutdown, audio/visual alarms, and stack-light status indication into a single UL-listed assembly. Designed and built in-house to work seamlessly with our enclosures and deliver the highest level of performance and operator safety.
SMART Panel Operating Modes
Click through every monitoring and alarm state — from normal continuous operation to emergency purge — to see exactly how the SMART panel keeps operators safe.
Single Lab or Multi-Room Layout — We Build It All
From a single 8′×8′ enclosure to multi-zone production facilities with extraction labs, off-gassing rooms, distillation rooms, post-processing, and non-classified support spaces — we design, manufacture, and install the entire footprint.
Built from Engineered Drawings
Every Podtronix lab is delivered with full engineering documentation — floor plans, isometric breakdowns, and component call-outs that your AHJ, GC, and operations team can build and inspect against.
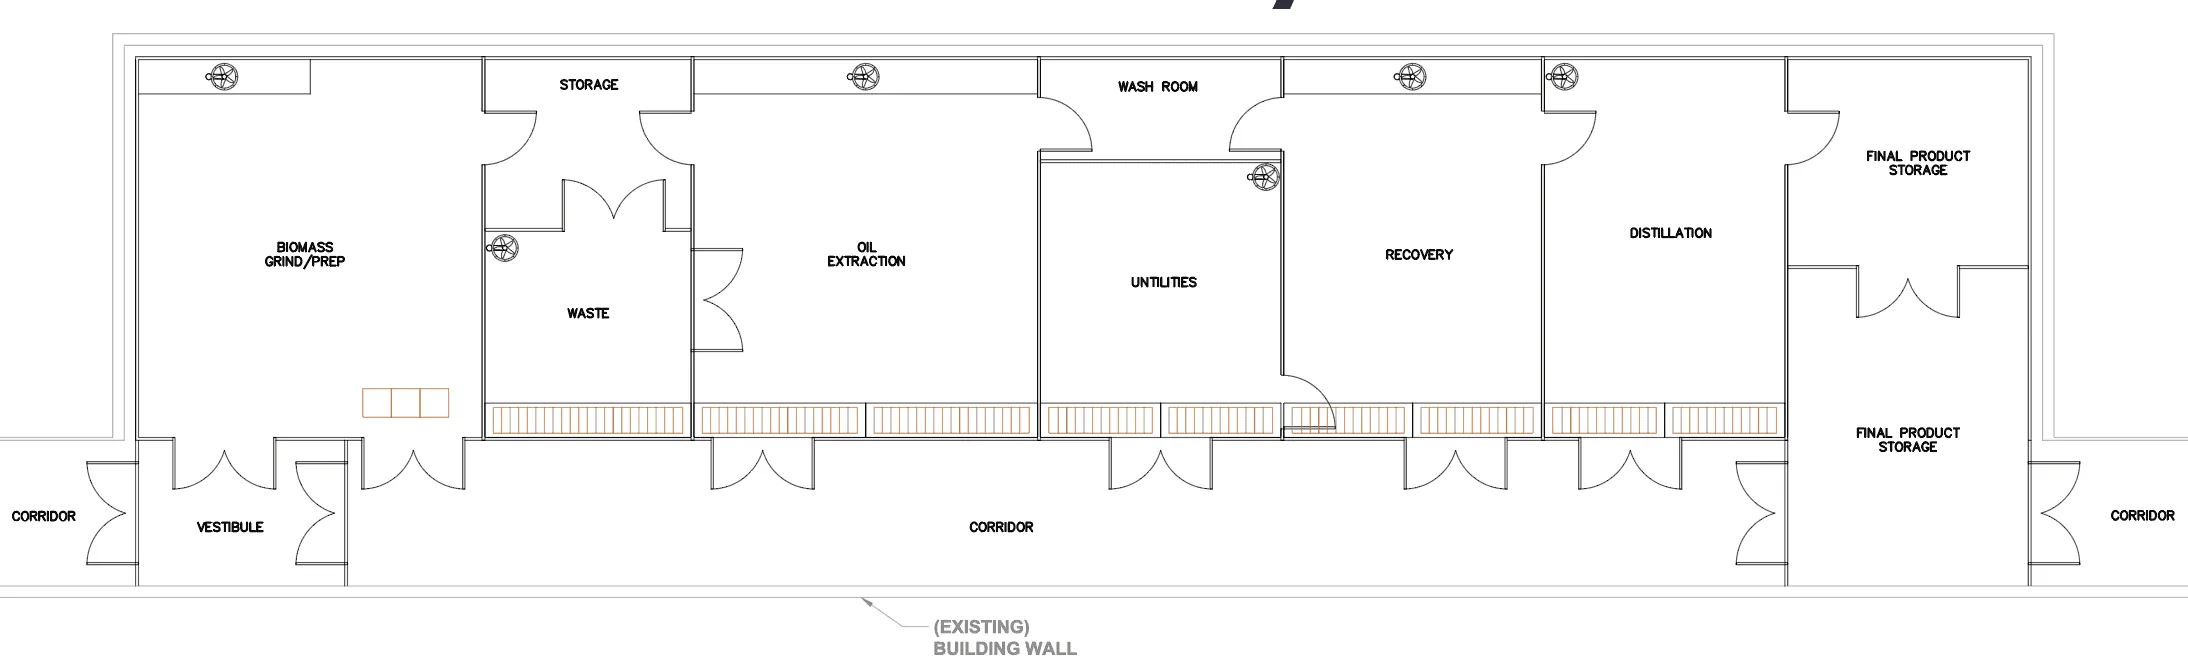
Multi-Room Facility Floor Plan
Typical multi-room layout showing biomass grind/prep, oil extraction, utilities, recovery, distillation, storage, and circulation corridors.
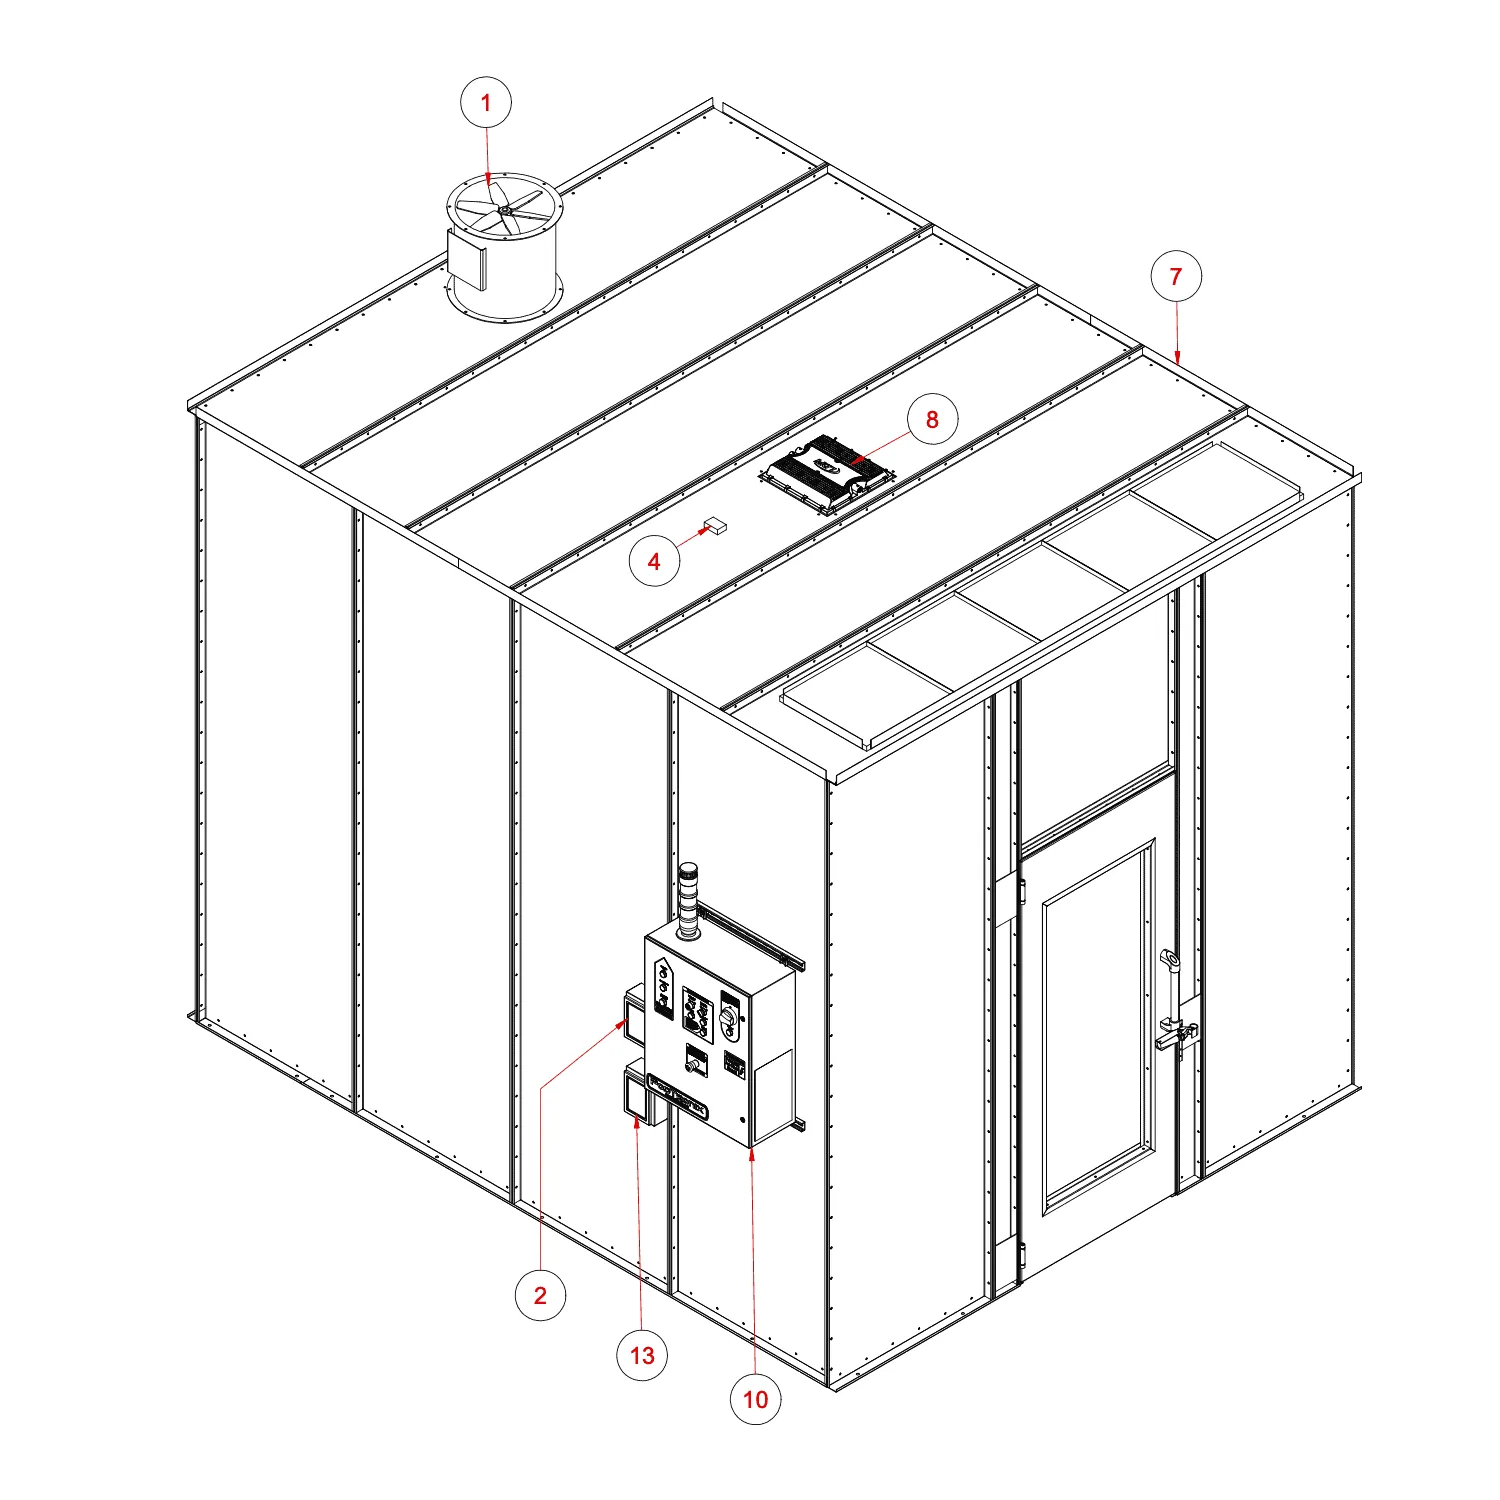
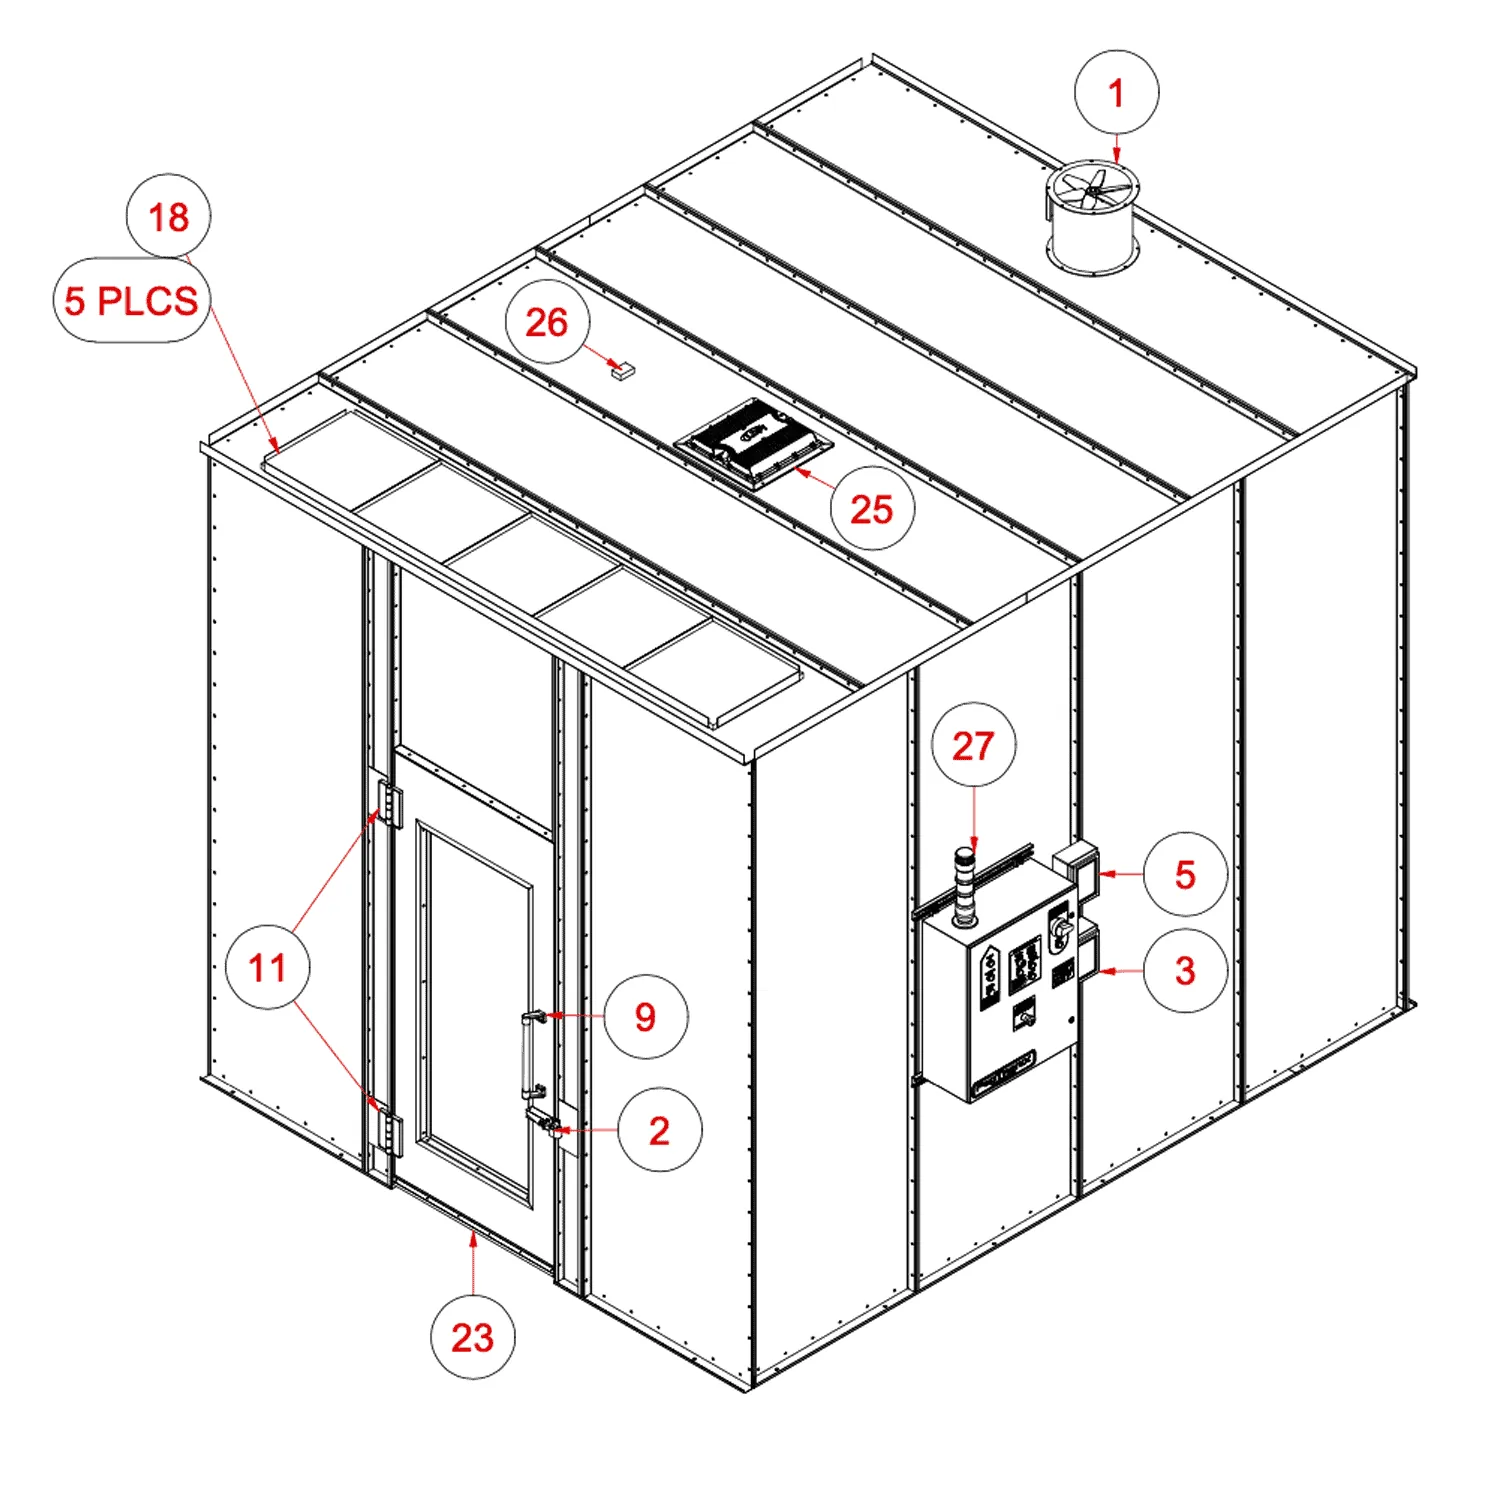
Single-Zone Lab — Front Isometric
Numbered call-outs for exhaust fan, gas detection sensor, light fixtures, smart control panel, and stack light.
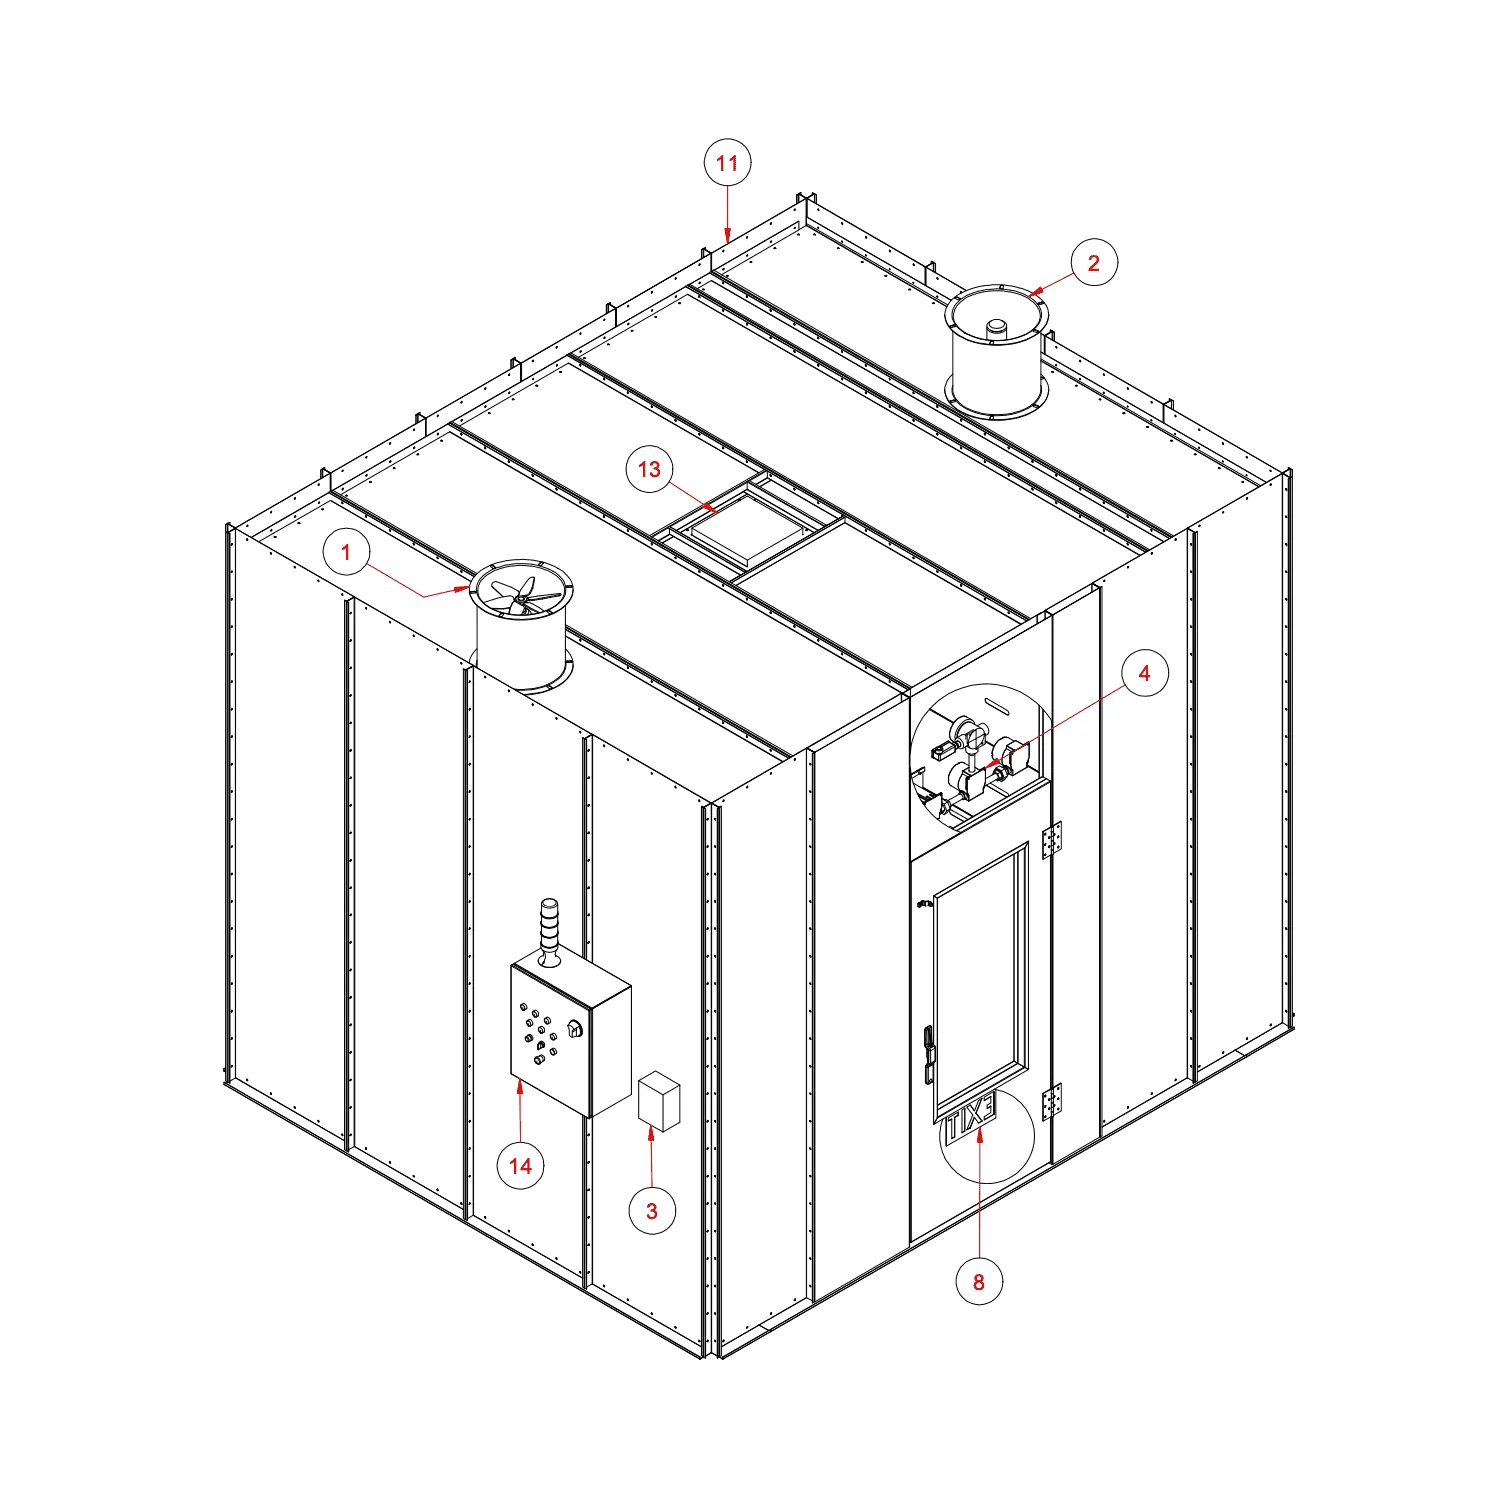
Single-Zone Lab — Rear Isometric
Reverse-angle view showing intake fan, exhaust ducting, fire-suppression nozzle, and accessory junction box.
Single-Zone Lab — Door & Sensor Detail
Component breakdown of door hardware, viewing window, gas detector, and panel-mount stack light.
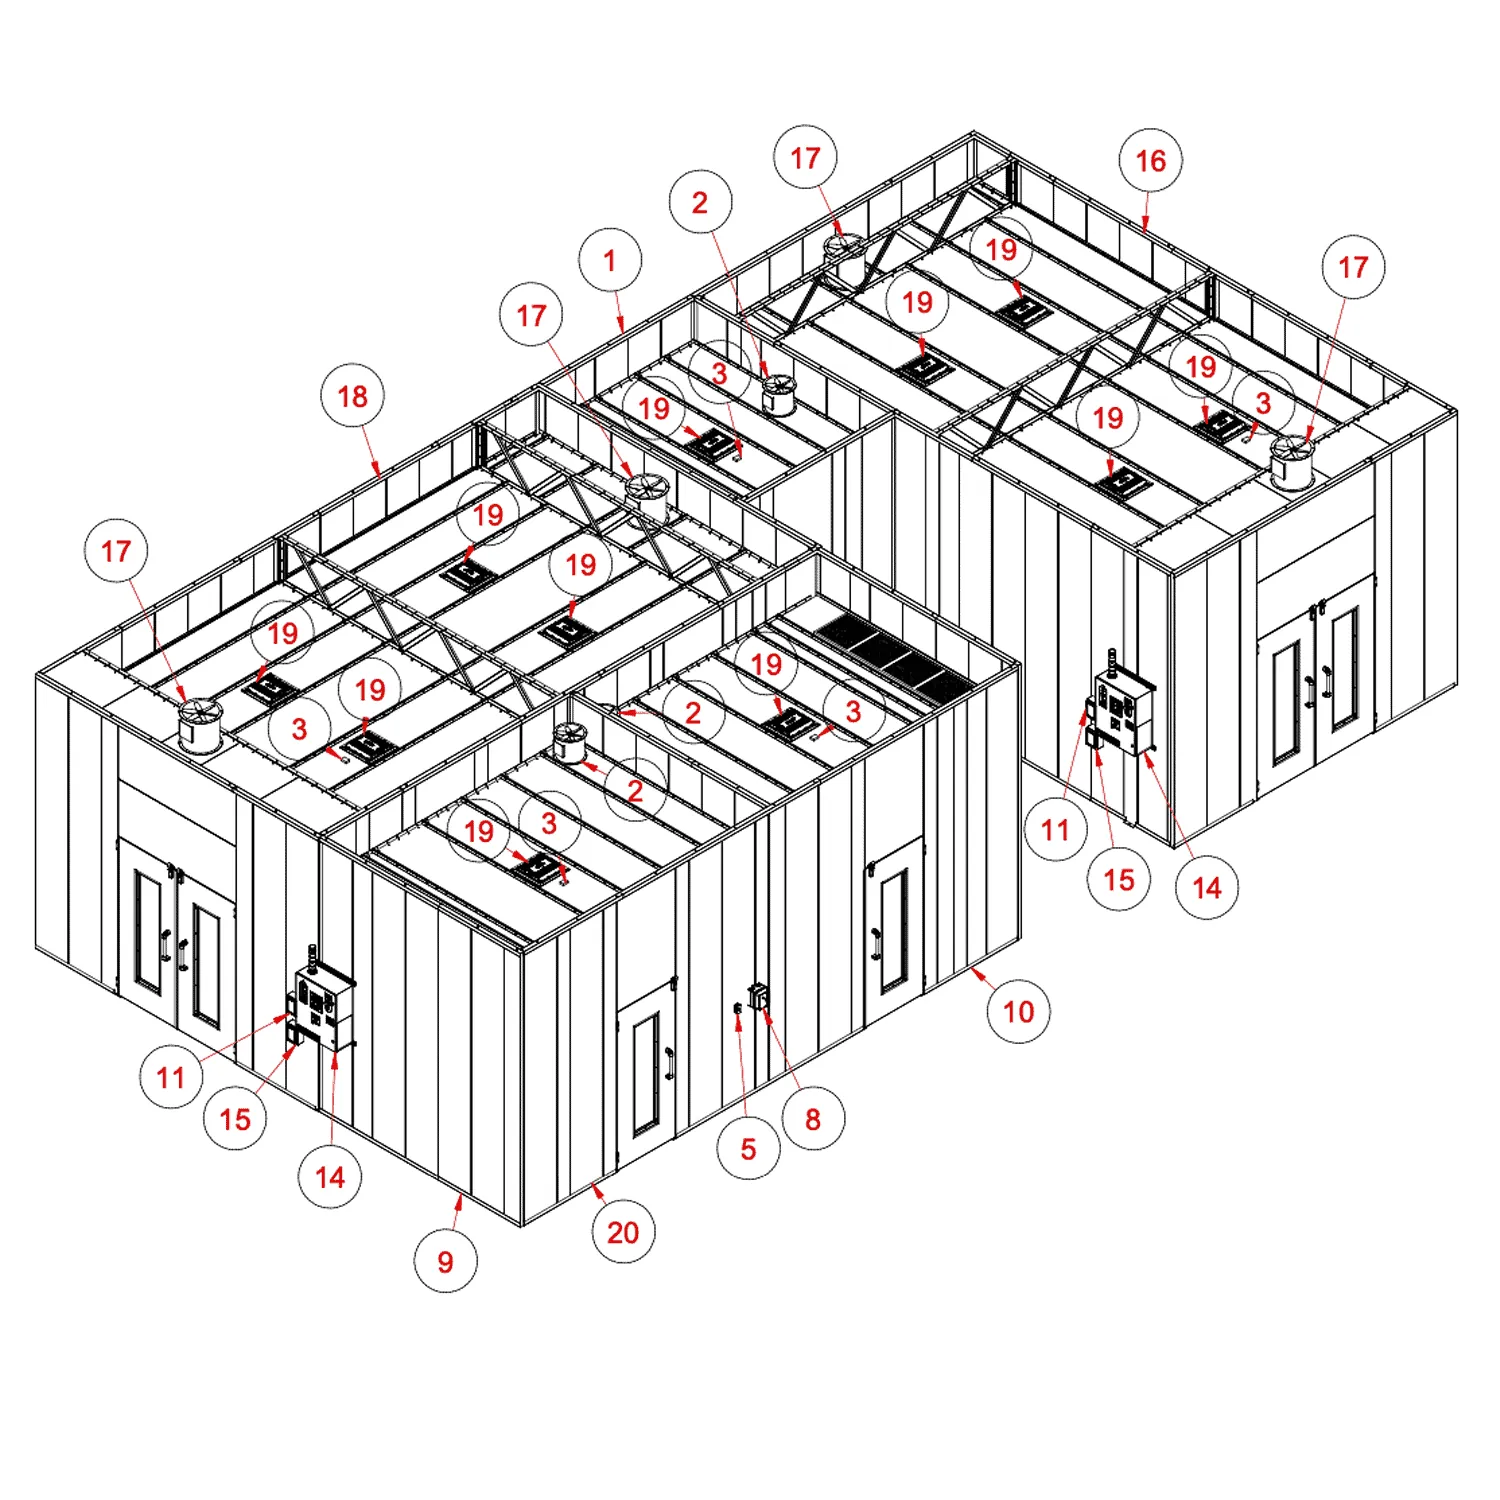
Multi-Zone Lab — Cutaway Roof View
Exploded roof framing showing exhaust stacks, light fixtures, and inter-zone separation walls across an L-shaped facility.
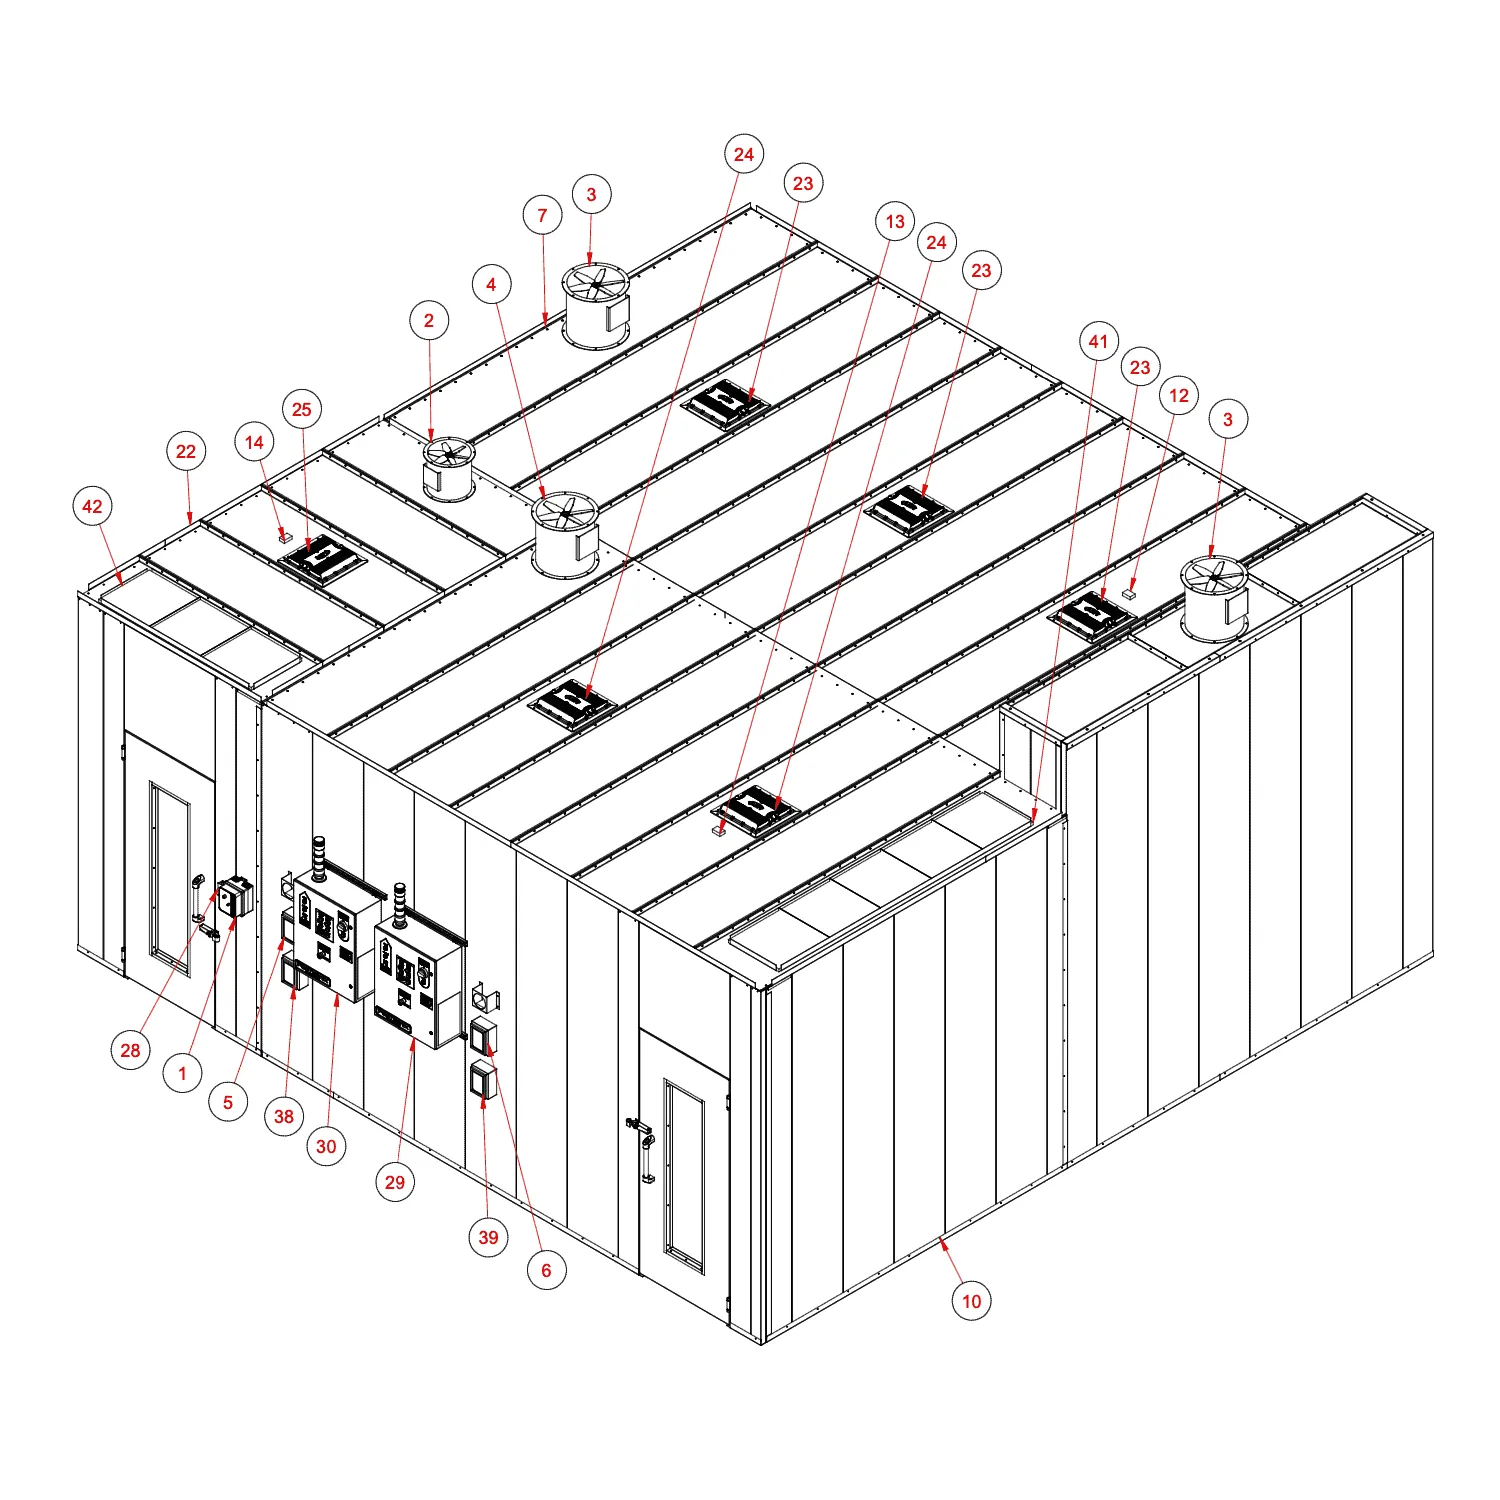
Multi-Zone Lab — Roof Systems
Plan-view of integrated mechanical systems: exhaust fans, makeup-air diffusers, fire-suppression risers, and dual control panels.
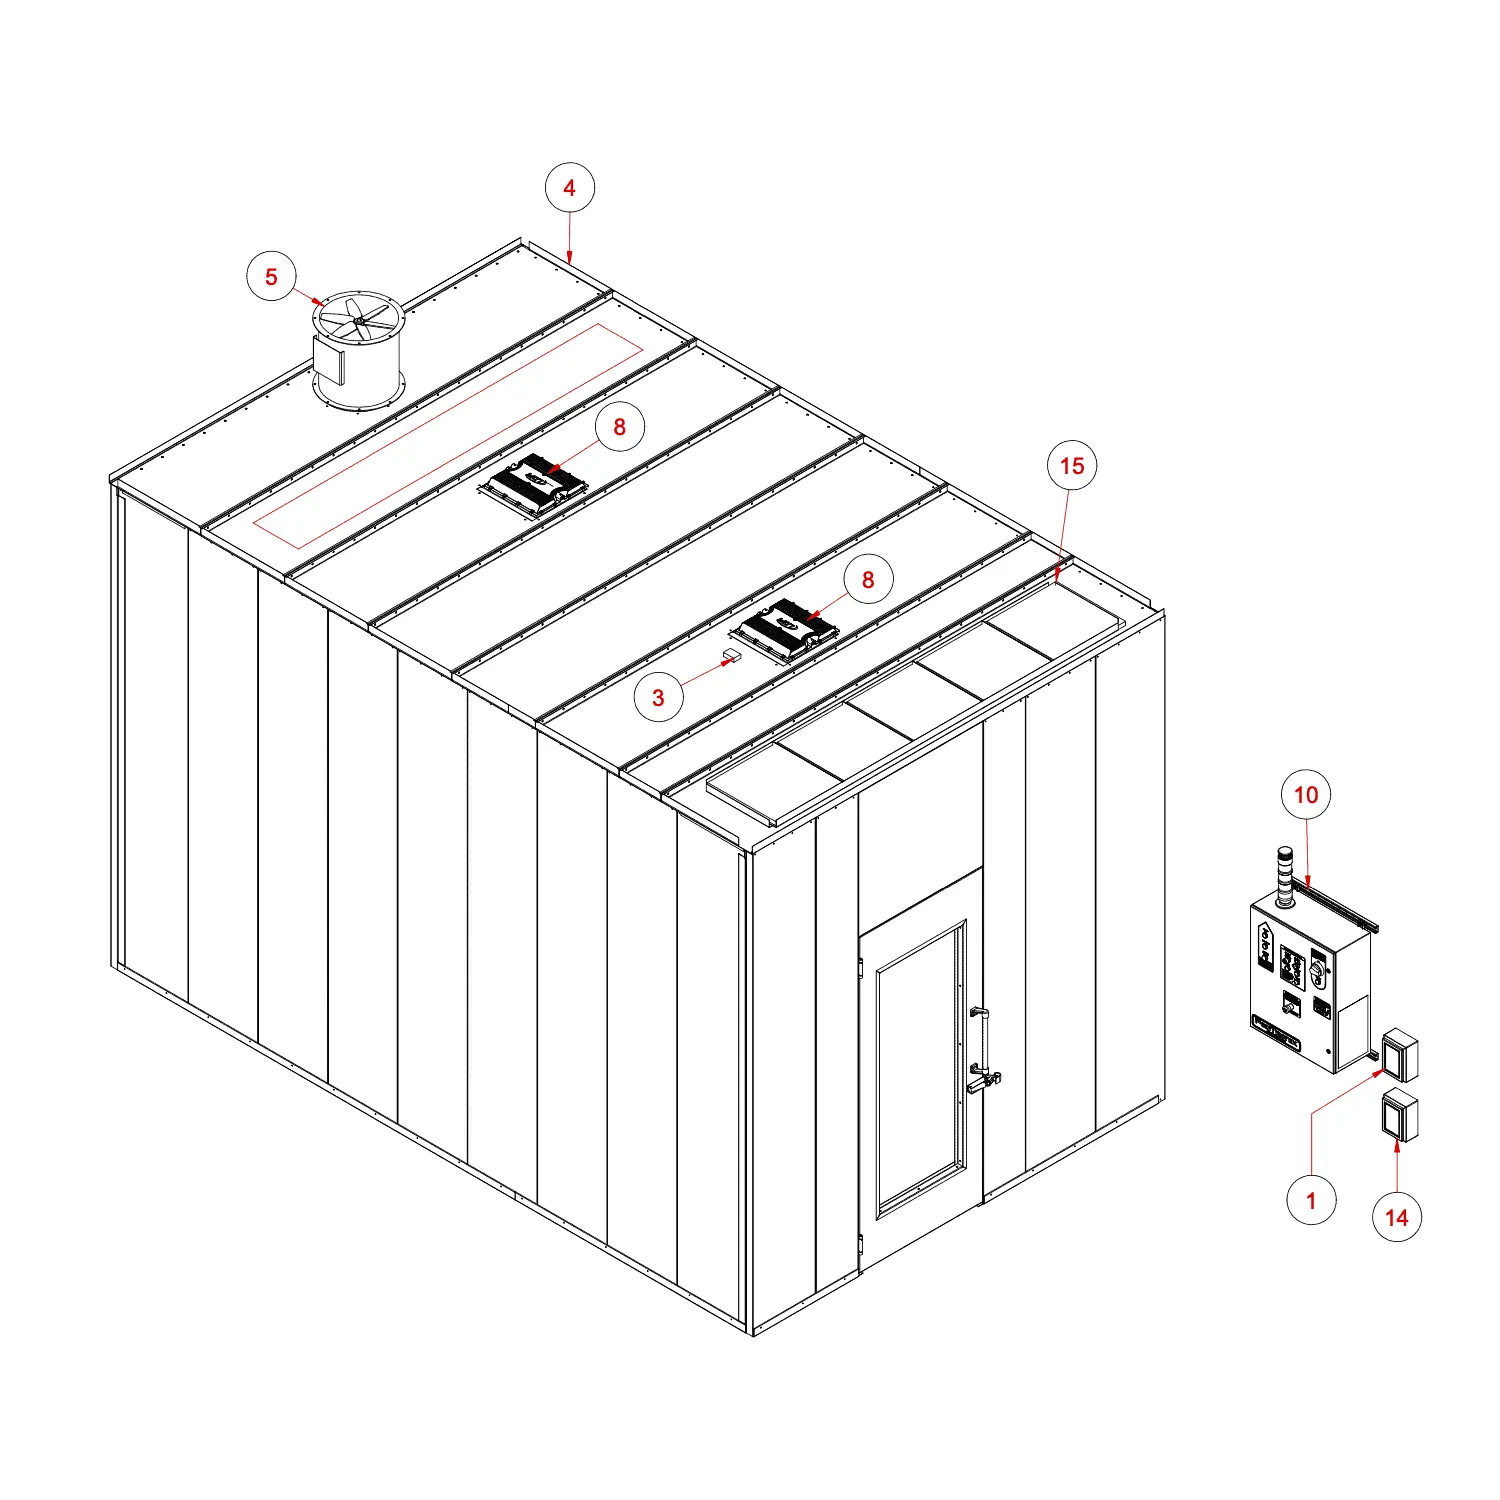
Single-Zone Lab — Roof Detail
Skylights, exhaust hood, and fire-suppression nozzle locations relative to the wall-mounted control panel.
Engineered to Exacting Standards
Design Consultation & Facility Evaluation
We meet with your team, walk your space (in-person or virtually), and review processing methods, throughput targets, and local AHJ requirements.
3D Modeling & Engineering
Our engineers produce stamped drawings, 3D models, and complete UL submittal packages for your jurisdiction.
Manufacturing & Crate for Shipping
Precision fabrication in our Temecula, CA facility. Each enclosure is factory-tested, then crated for safe transit.
Deliver, Install & Commission
On-site assembly, system commissioning, AHJ inspection support, and operator orientation — complete handover.
Recent Projects
Documented Podtronix enclosures and equipment fit-outs from operators across North America.
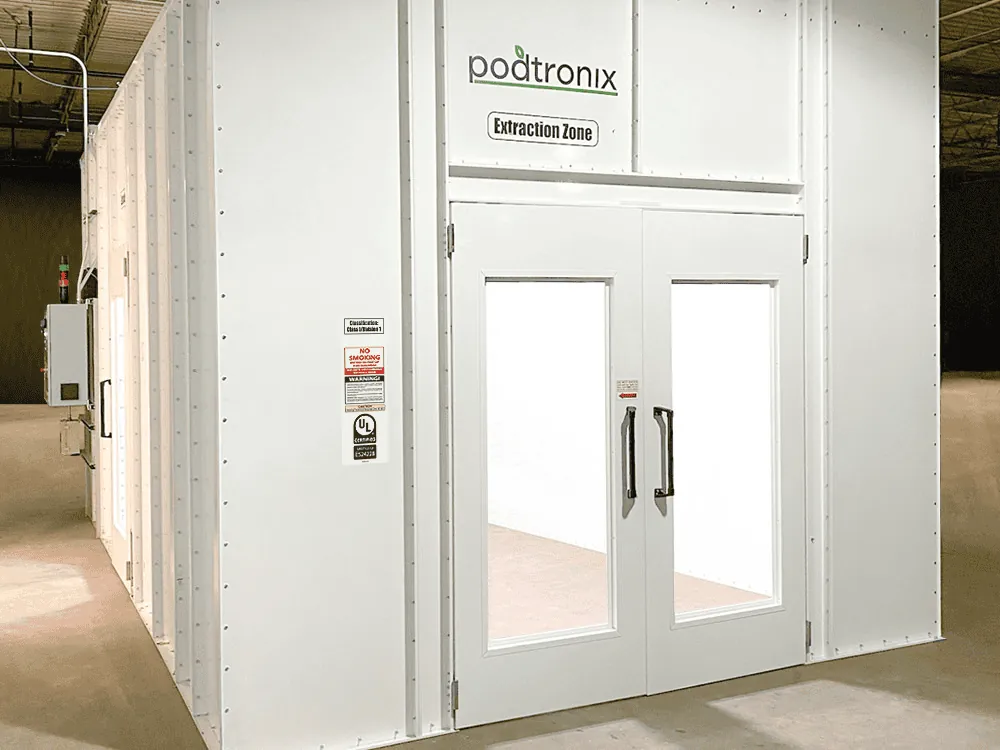
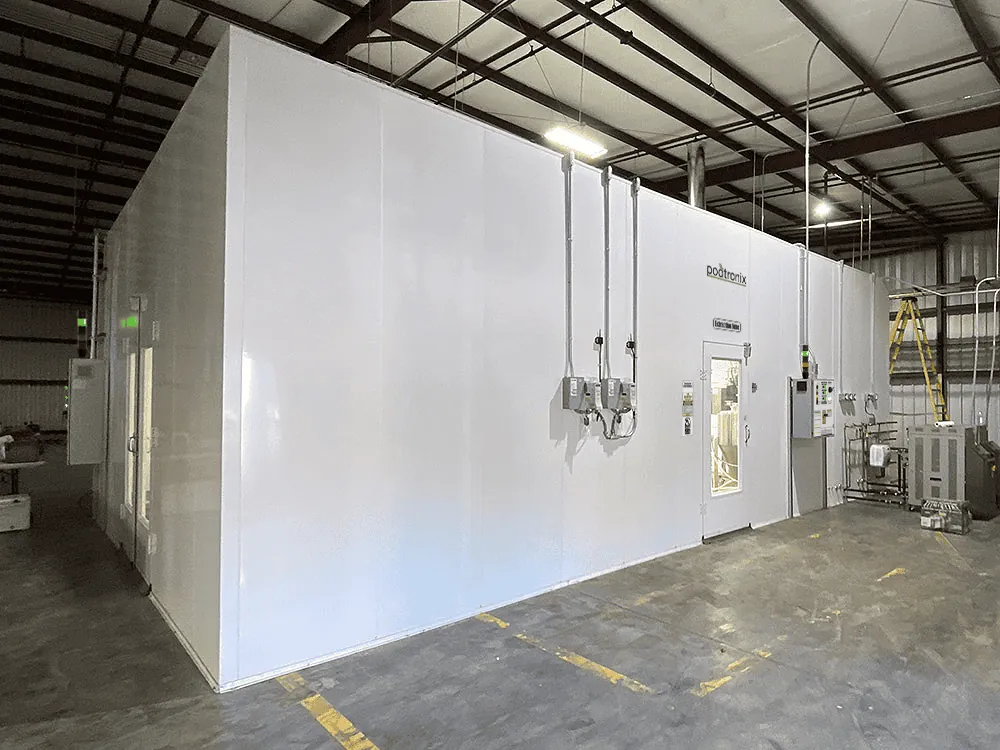
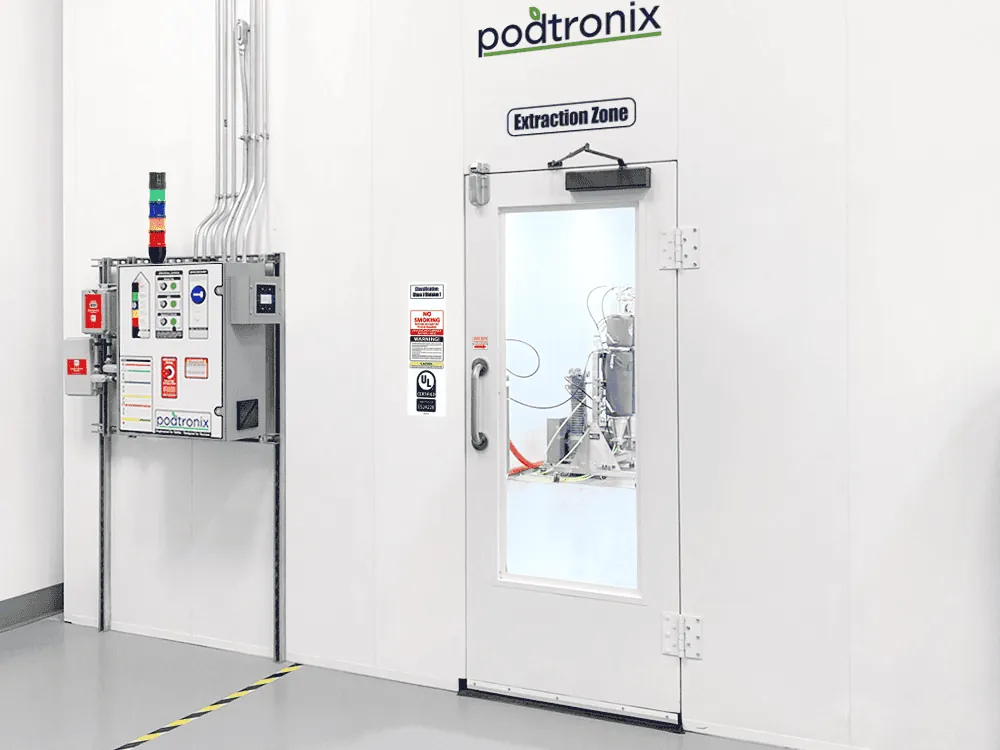
Single-wall extraction lab with branded Extraction Zone door, UL certification placard, and Class I/Division 1 classification signage.
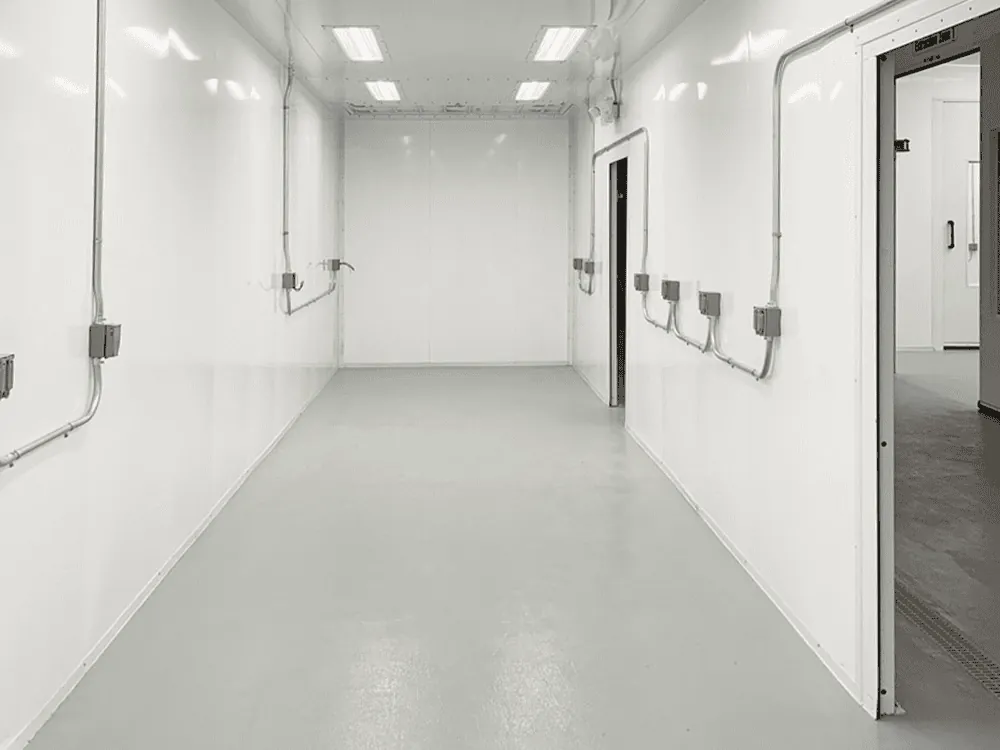
Interior corridor of a multi-zone enclosure showing flush epoxy floor, integrated electrical drops, and overhead LED lighting.
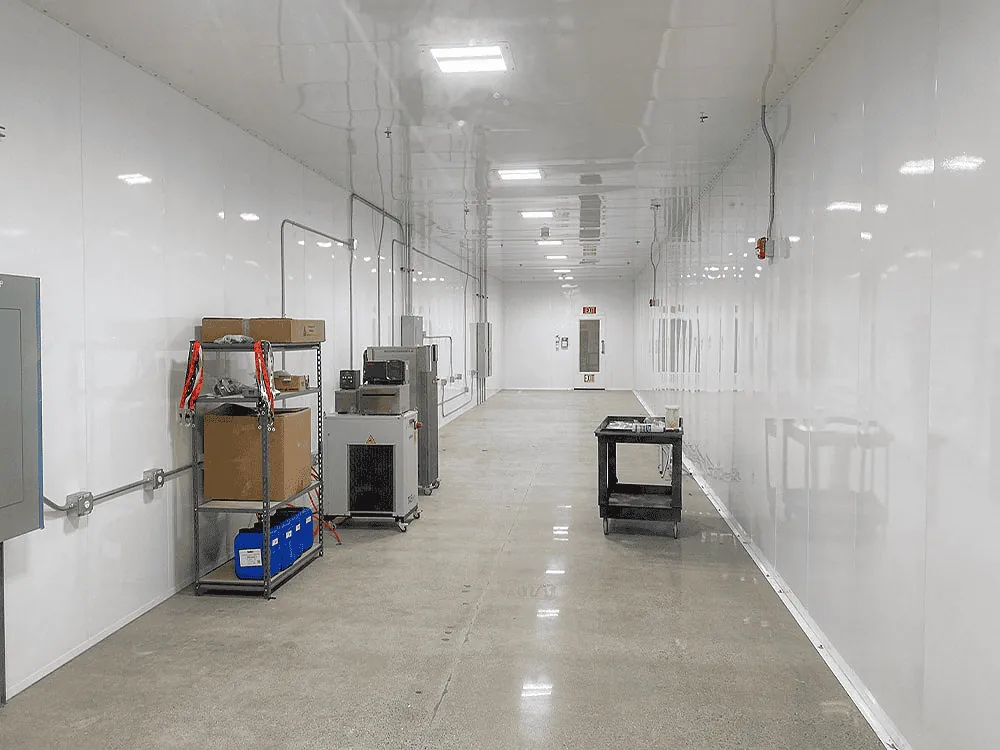
Production-floor view with strip-curtain pass-through, equipment staging, and high-bay LED illumination throughout.
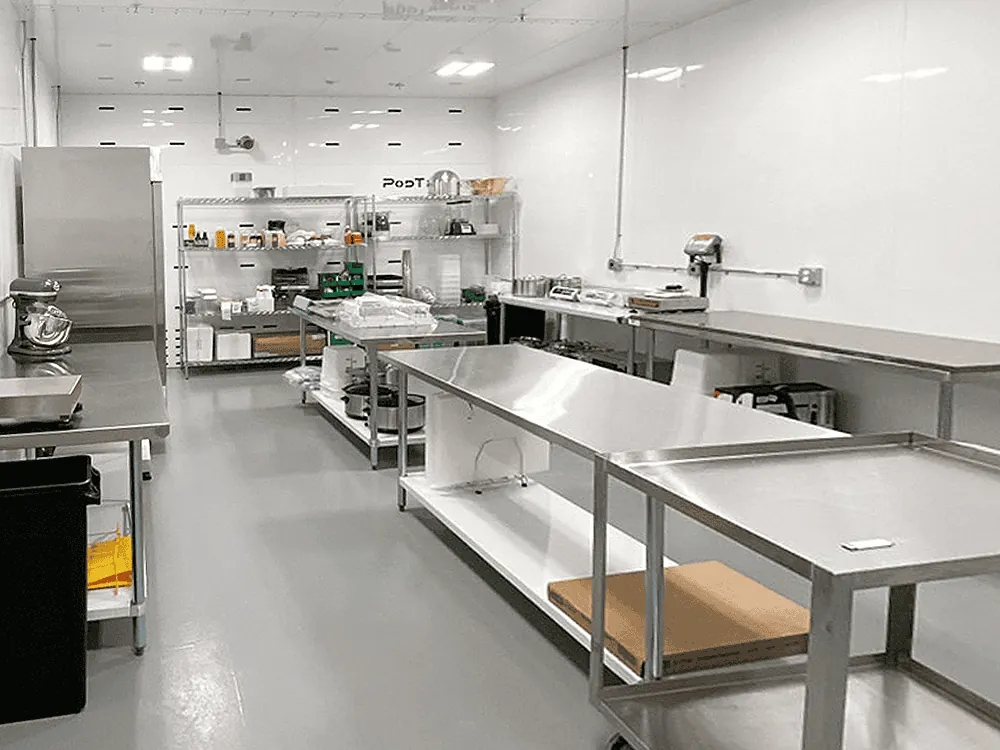
Adjacent post-processing room outfitted with stainless steel work tables, mixers, and modular shelving for downstream operations.
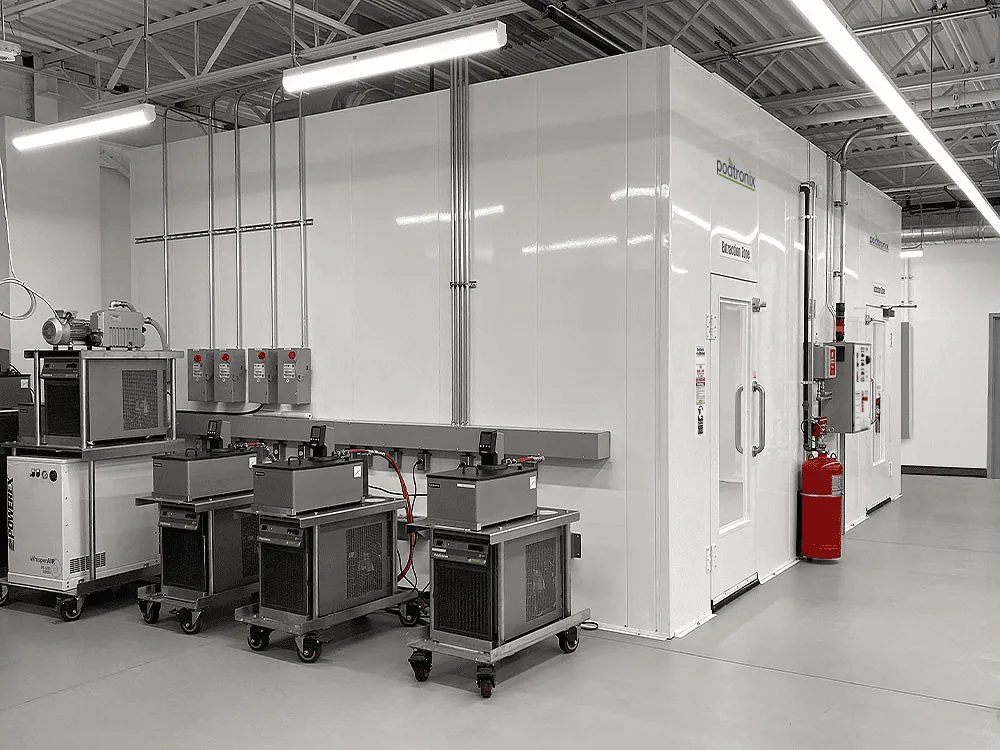
Multi-zone double-wall installation with external recirculating chillers, vacuum pumps, and fire-suppression cylinders staged outside the classified envelope.
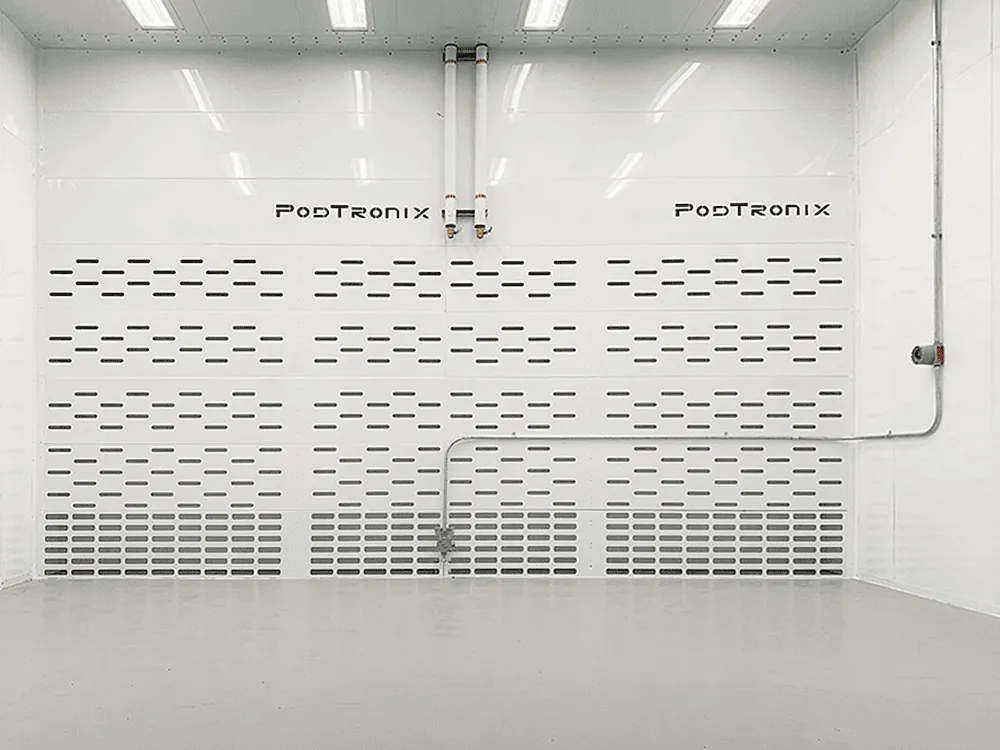
Optimized airflow wall — full-height perforated return panel pulling vapor downward and out via dual-speed exhaust.
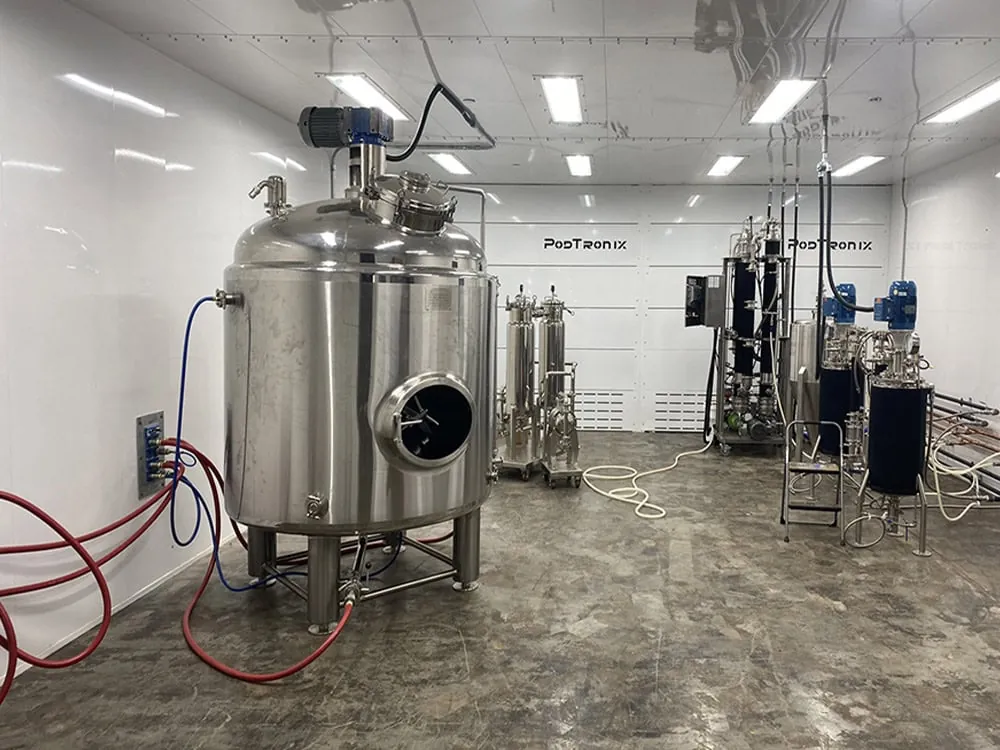
Closed-loop hydrocarbon extraction skid, jacketed reactor, and inline filtration housed inside a single-zone C1D1 enclosure.
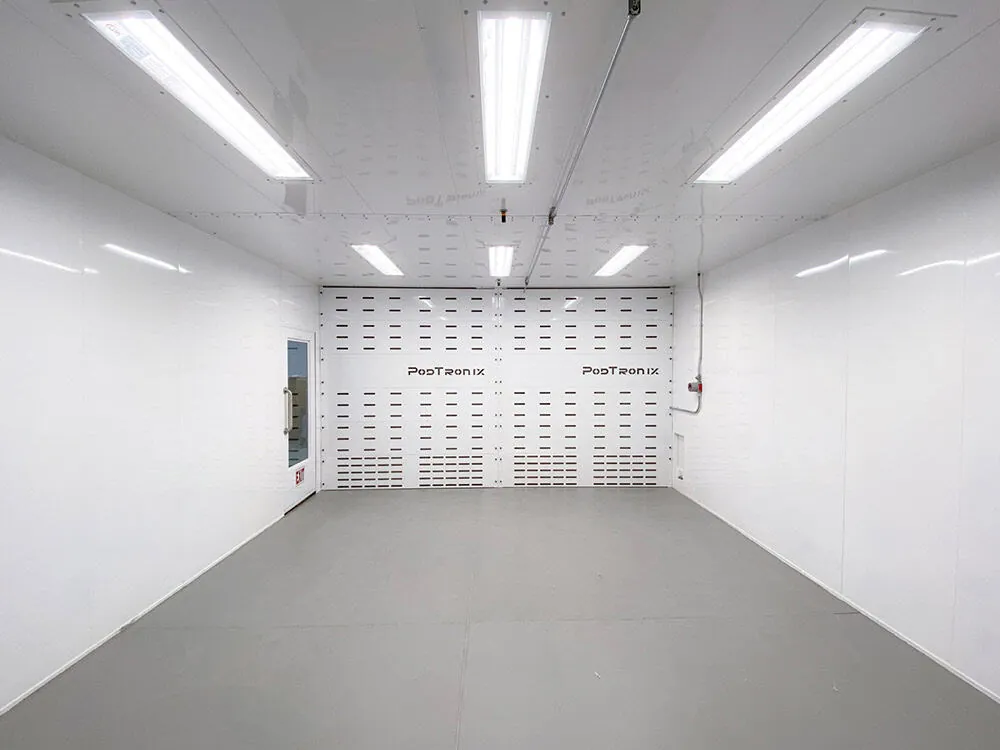
Empty double-wall interior — first-class clean-room finish with concealed conduit, ready for tenant equipment fit-out.
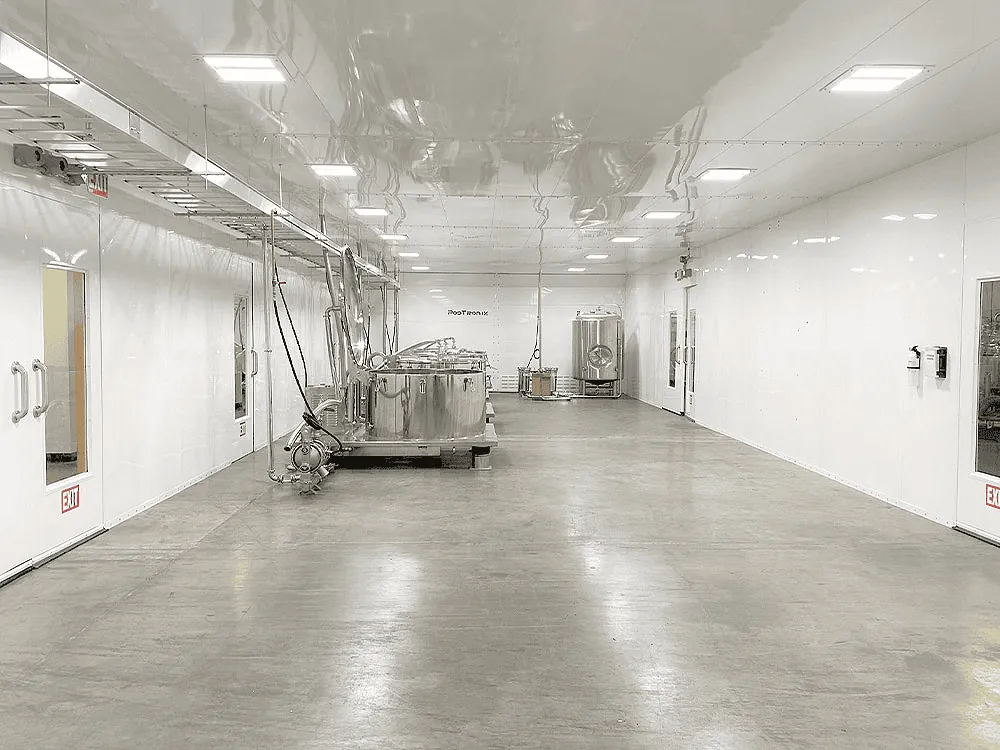
Large-format multi-room facility with side-by-side classified zones, polished concrete floor, and centralized aisle.
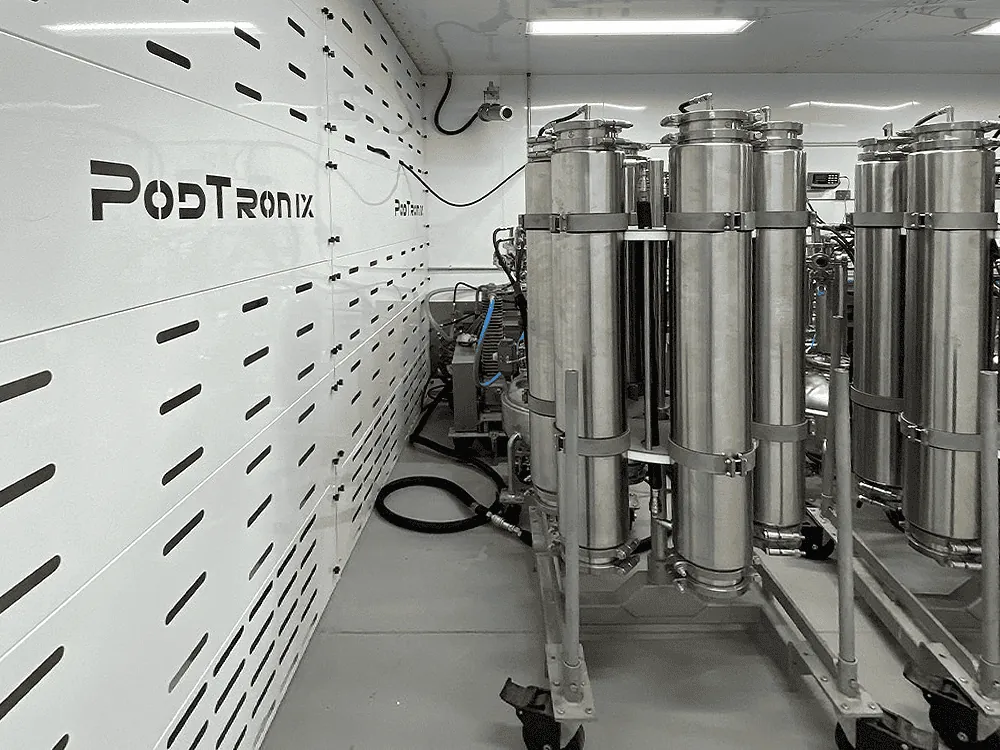
Triple-column stainless extraction array racked against the integrated airflow wall — a textbook hydrocarbon configuration.
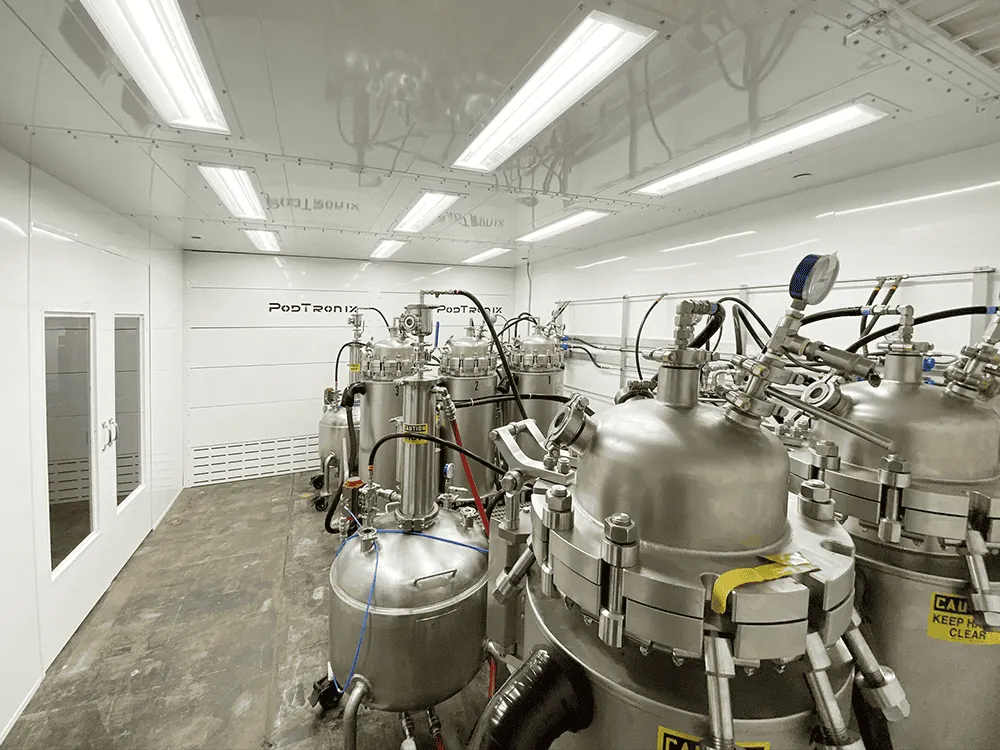
Falling-film evaporator and jacketed collection vessels installed inside a Podtronix-branded distillation room.
Related Resources
What to Know Before You Build
What standard extraction lab sizes does Podtronix offer?
Standard nominal footprints are 10 x 12, 10 x 16, 12 x 18, 10 x 20, 12 x 24, 10 x 30, 20 x 40, 10 x 40, 14 x 30 and 10 x 60 feet. Custom sizes are available. Confirm clear interior dimensions, height, wall construction and equipment clearances during engineering.
Can an extraction lab be built in a custom size?
Yes. Podtronix can configure custom room dimensions and connected zones around your equipment, workflow and available building space. Share your floor plan and equipment schedule when requesting a quote.
Can the extraction lab include a separate off-gassing booth?
Yes. An off-gassing booth provides a dedicated zone for spent biomass sacks containing residual hydrocarbons. Separating that activity from the extraction zone helps reduce process interruptions while keeping vapor handling within an engineered enclosure.
Is a C1D1 or C1D2 room automatically an ISO cleanroom?
No. C1D1 and C1D2 address hazardous-location requirements for flammable gases and vapors. ISO cleanroom classification addresses airborne particle cleanliness. A project needing both must define and verify both sets of requirements.
Ready to Take Your Safety to the Next Level?
Connect with our engineering team to discuss your extraction, processing, or cultivation requirements. We design, manufacture, and install code-compliant classified environments across North America.