Complete Facility Build Outs
Built for MSOs & Large-Scale Operators.
Large-scale facility build outs for MSOs and multi-room operators — designed, engineered, and built for scale, from floor plan to final installation.
Overview
Podtronix specializes in large facility build outs for multi-state operators (MSOs) and operators scaling to serious production. After evaluating your needs, we create a layout that interconnects multiple pre-fab modular enclosures into a complete, multi-room facility. From C1D1 extraction labs and off-gassing rooms to distillation, post-processing, packaging, and non-classified support spaces — we design, manufacture, and install the entire footprint. Up and running 75% faster than conventional construction, with the tax advantages of 7-year depreciation versus 39 years for permanent build.
Key Features
- Pre-cut, mitered, powder-coated panels — no taping, sanding, or painting on site
- Up and running 75% faster than conventional construction
- 7-year depreciation vs. 39 years for permanent construction
- Load-bearing capabilities including 40′ clear spans
- Powder-coated steel wall finishes throughout
- Dismantle, move, and reassemble — true modular flexibility
- Single Wall and Double Wall construction methods available
- Integrated SMART safety control panel across every classified zone
- Continuous gas detection with visual & audio alarms
- Self-closing, self-sealing UL-rated doors
- C1D1 LED classified lighting throughout
- Optimized dual-speed airflow with auto-purge
Ideal Applications
- Multi-state operators (MSOs) standardizing facilities across markets
- Operators scaling to multi-room production facilities
- Cultivators integrating extraction, distillation, and packaging in one footprint
- Tenants needing a relocatable buildout with 7-year depreciation
- Operations requiring phased expansion as throughput grows
- Sites where conventional construction is too slow or too costly
- Facilities planning for future disassembly, relocation, or reconfiguration
Certifications
- Underwriters Laboratories (UL / ULc – 1389)
- PSI – Peer Reviewed
- PRV – Peer Reviewed
- PE Stamped Drawings Available
Codes & Standards
- International Fire Code (IFC)
- California Fire Code (CFC)
- NFPA 1 — Fire Code
- NFPA 33 — Spray Application Using Flammable or Combustible Materials
- NFPA 70 — National Electrical Code
- International Mechanical Code (IMC)
- OSHA Compliance
Every Lab Ships With
The following components are standard as part of our UL-listed package and engineered to work seamlessly with our automated controls — delivering the highest level of performance and operator safety.
- Automatic SMART safety control panel
- Integrated gas detection system
- Visual and audio alarms
- Self-closing, self-sealing doors
- Bright, high-efficacy LED lighting
- Optimized dual-speed airflow design
- Minimal power requirements
- Build-in-place modular multizone C1D1/C1D2 layout with dual control panels
We Build Many Different Sized Labs
From a single classified zone to a full multi-room facility — interconnect any number of enclosures to match your throughput and process flow.
The 'SMART' Control Panel
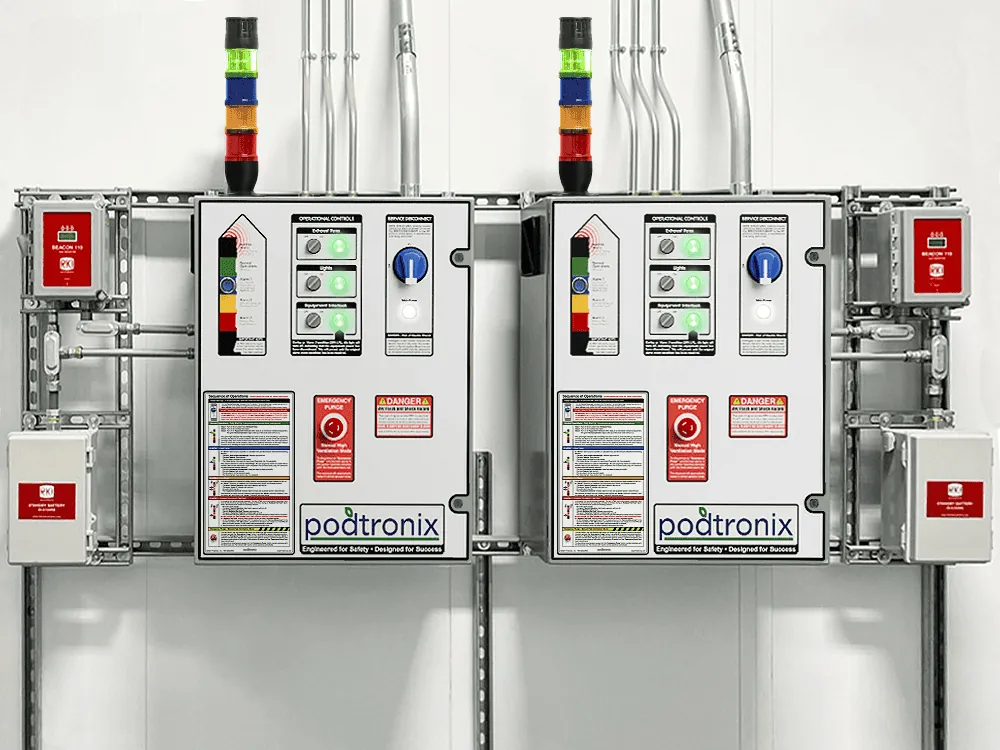
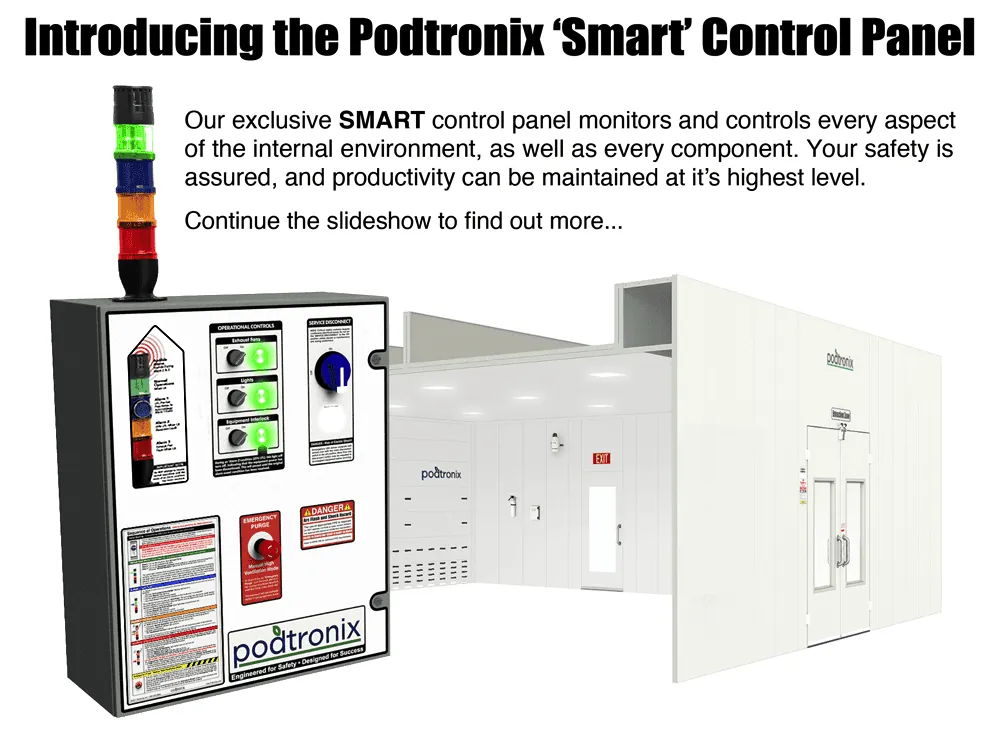
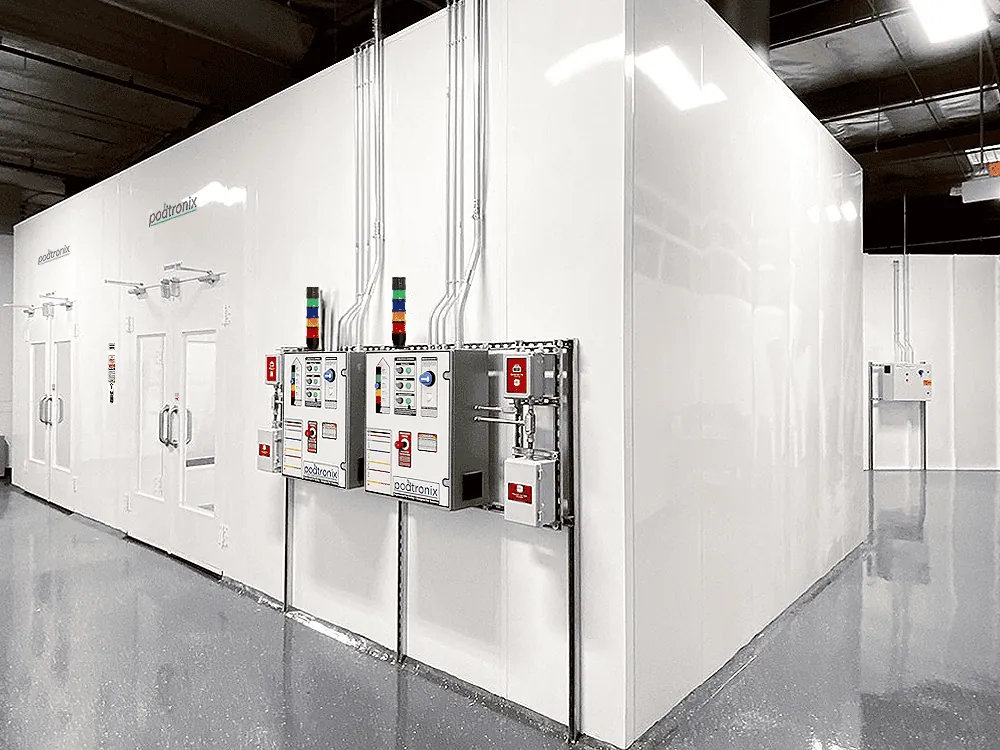
Every classified zone in your facility ships with our automated SMART safety control panel — the brain of the enclosure. It integrates gas detection, ventilation control, emergency shutdown, audio/visual alarms, and stack-light status indication into a single UL-listed assembly. Designed and built in-house to deliver the highest level of performance and operator safety across every room of your facility.
SMART Panel Operating Modes
Click through every monitoring and alarm state — from normal continuous operation to emergency purge — to see exactly how the SMART panel keeps operators safe.
Single Lab, Multi-Room, or Full Facility — We Build It All
We manufacture all types of configurations, from single-room designs to thoughtfully planned multi-room layouts and full facility build-outs. Whether you need one extraction lab today and three more next year, or a complete facility from day one, we engineer the entire footprint to your throughput, workflow, and AHJ requirements.
Built from Engineered Drawings
Every Podtronix lab is delivered with full engineering documentation — floor plans, isometric breakdowns, and component call-outs that your AHJ, GC, and operations team can build and inspect against.
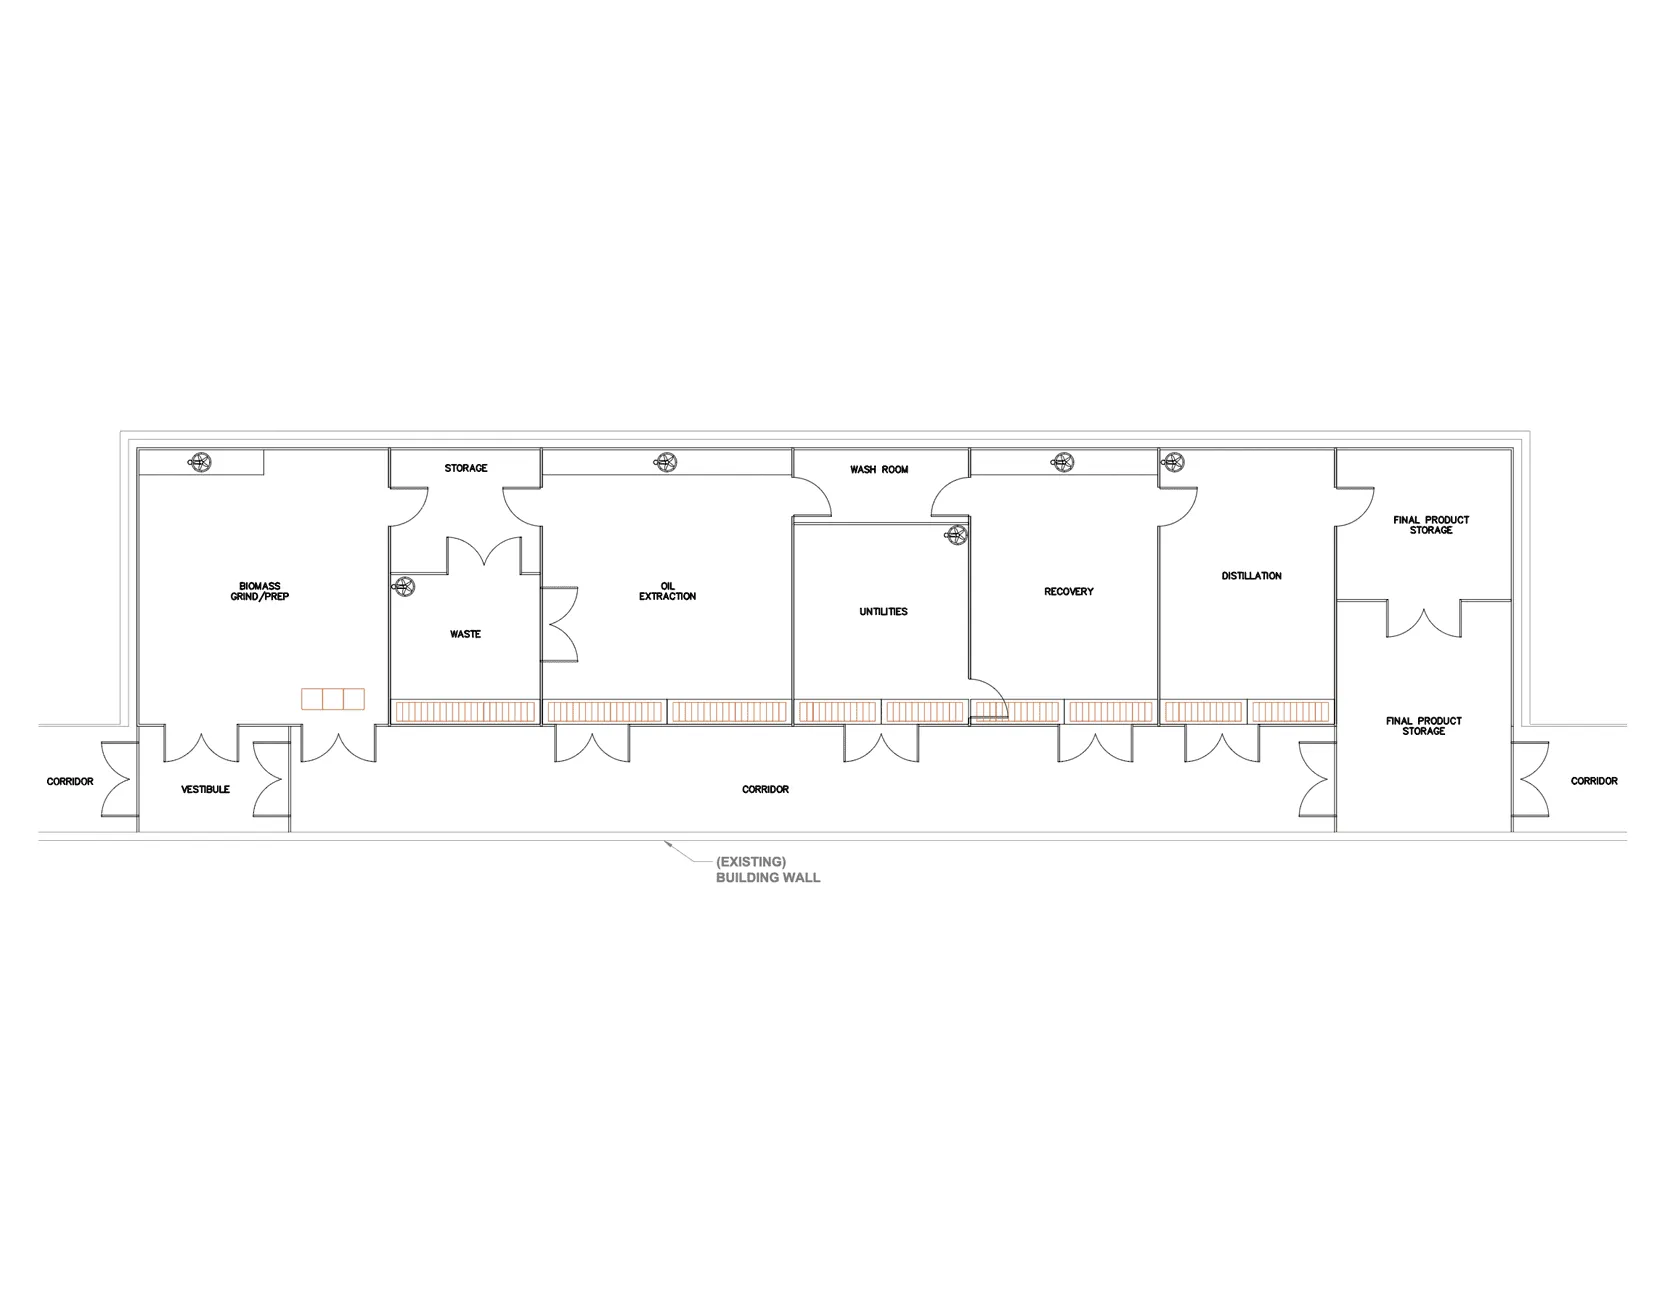
Multi-Room Facility Floor Plan
Typical multi-room layout showing biomass grind/prep, oil extraction, wash room, utilities, recovery, distillation, and final product storage along a central corridor.
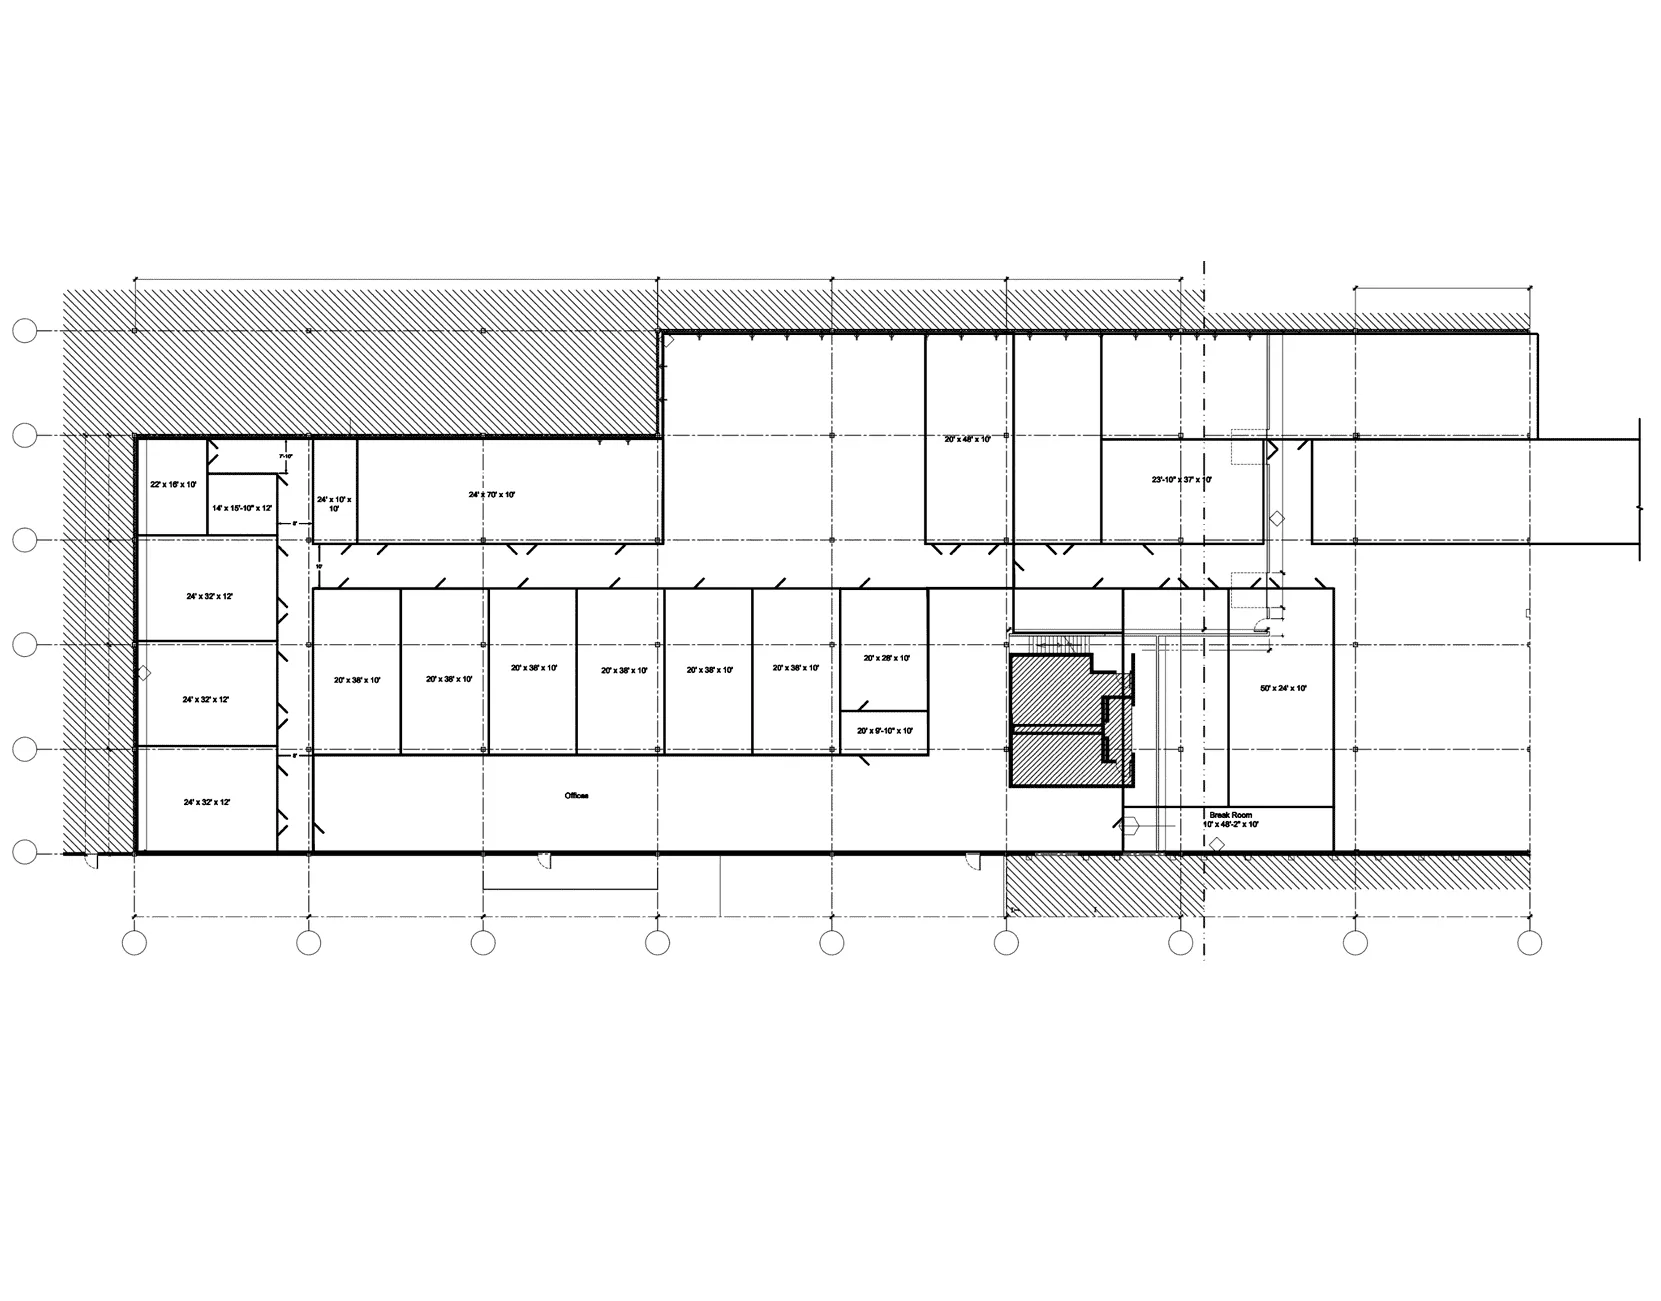
Office & Support Building Floor Plan
Adjoining office, breakroom, and support-space floor plan integrated with the production facility.
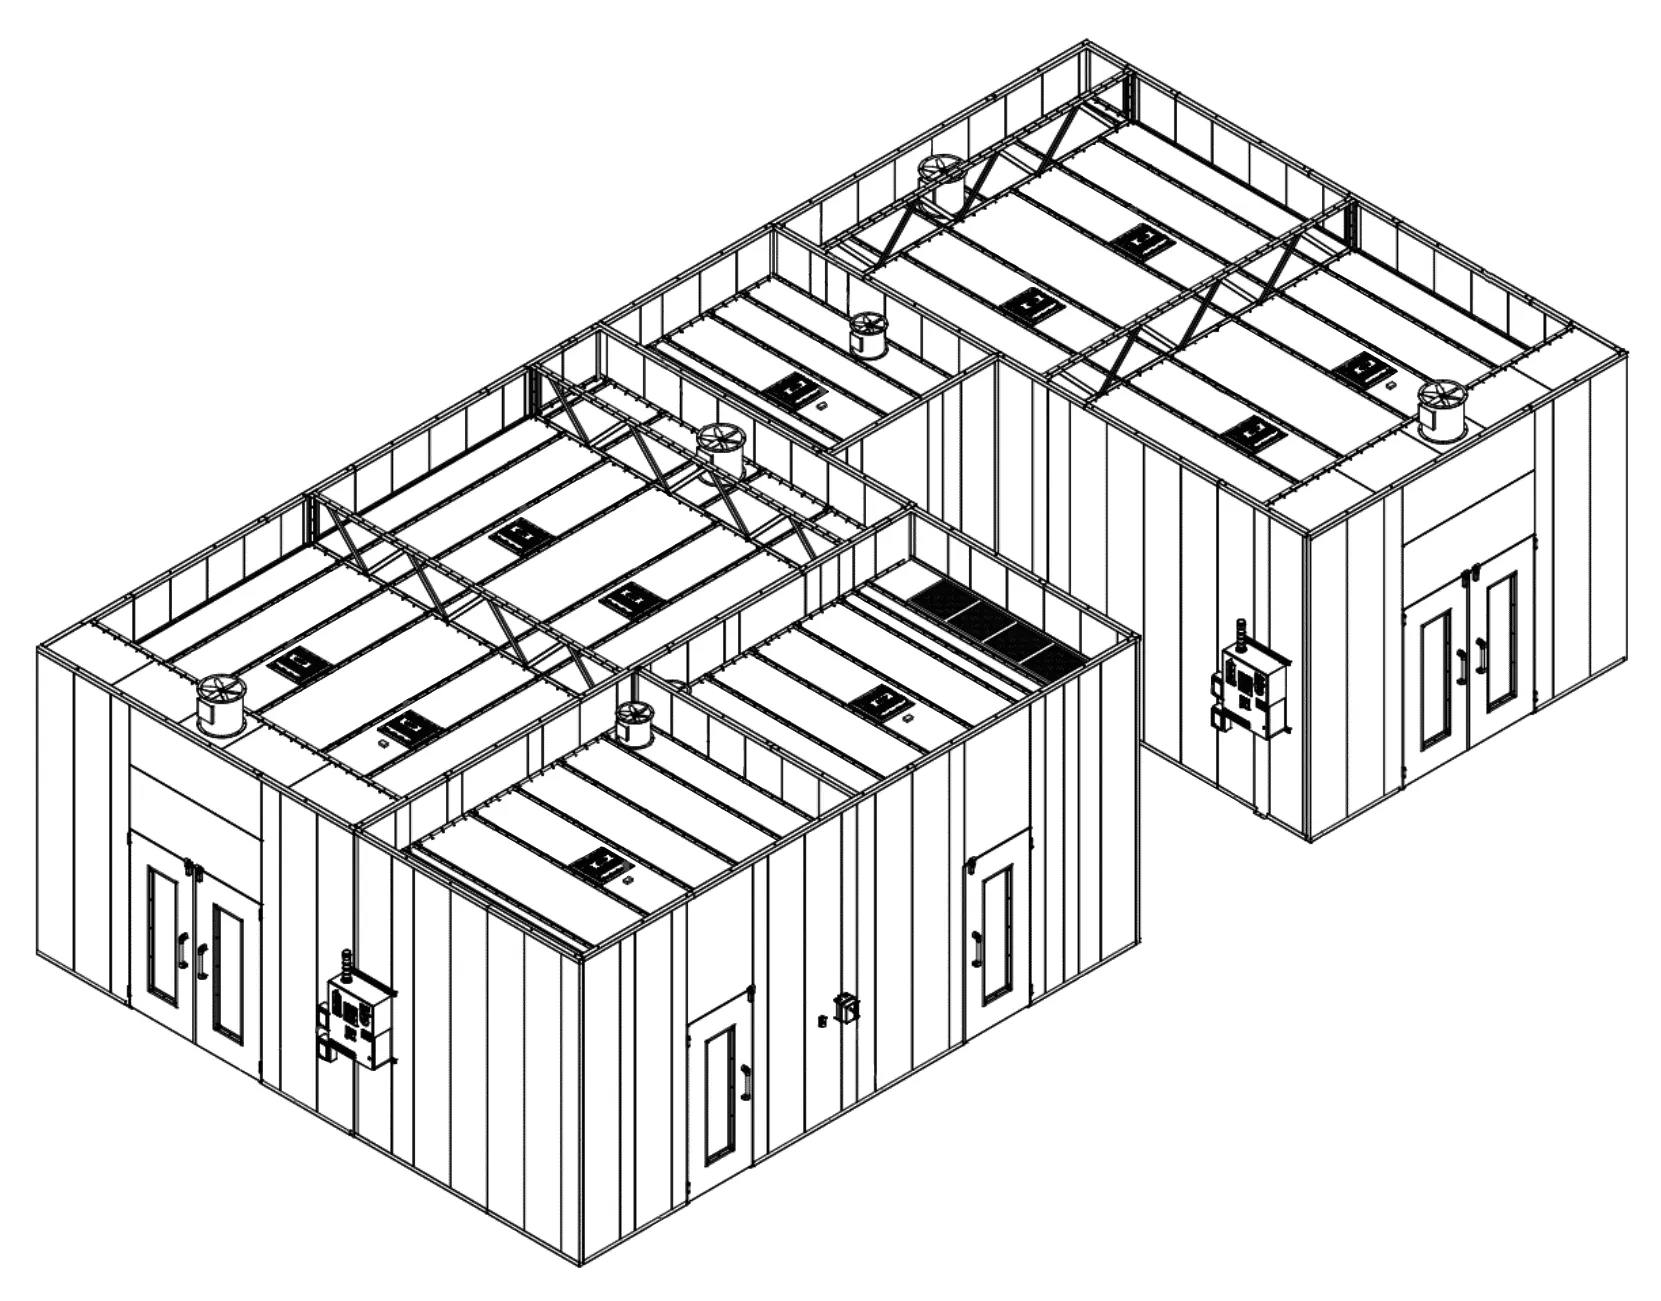
Multi-Zone Isometric Framing
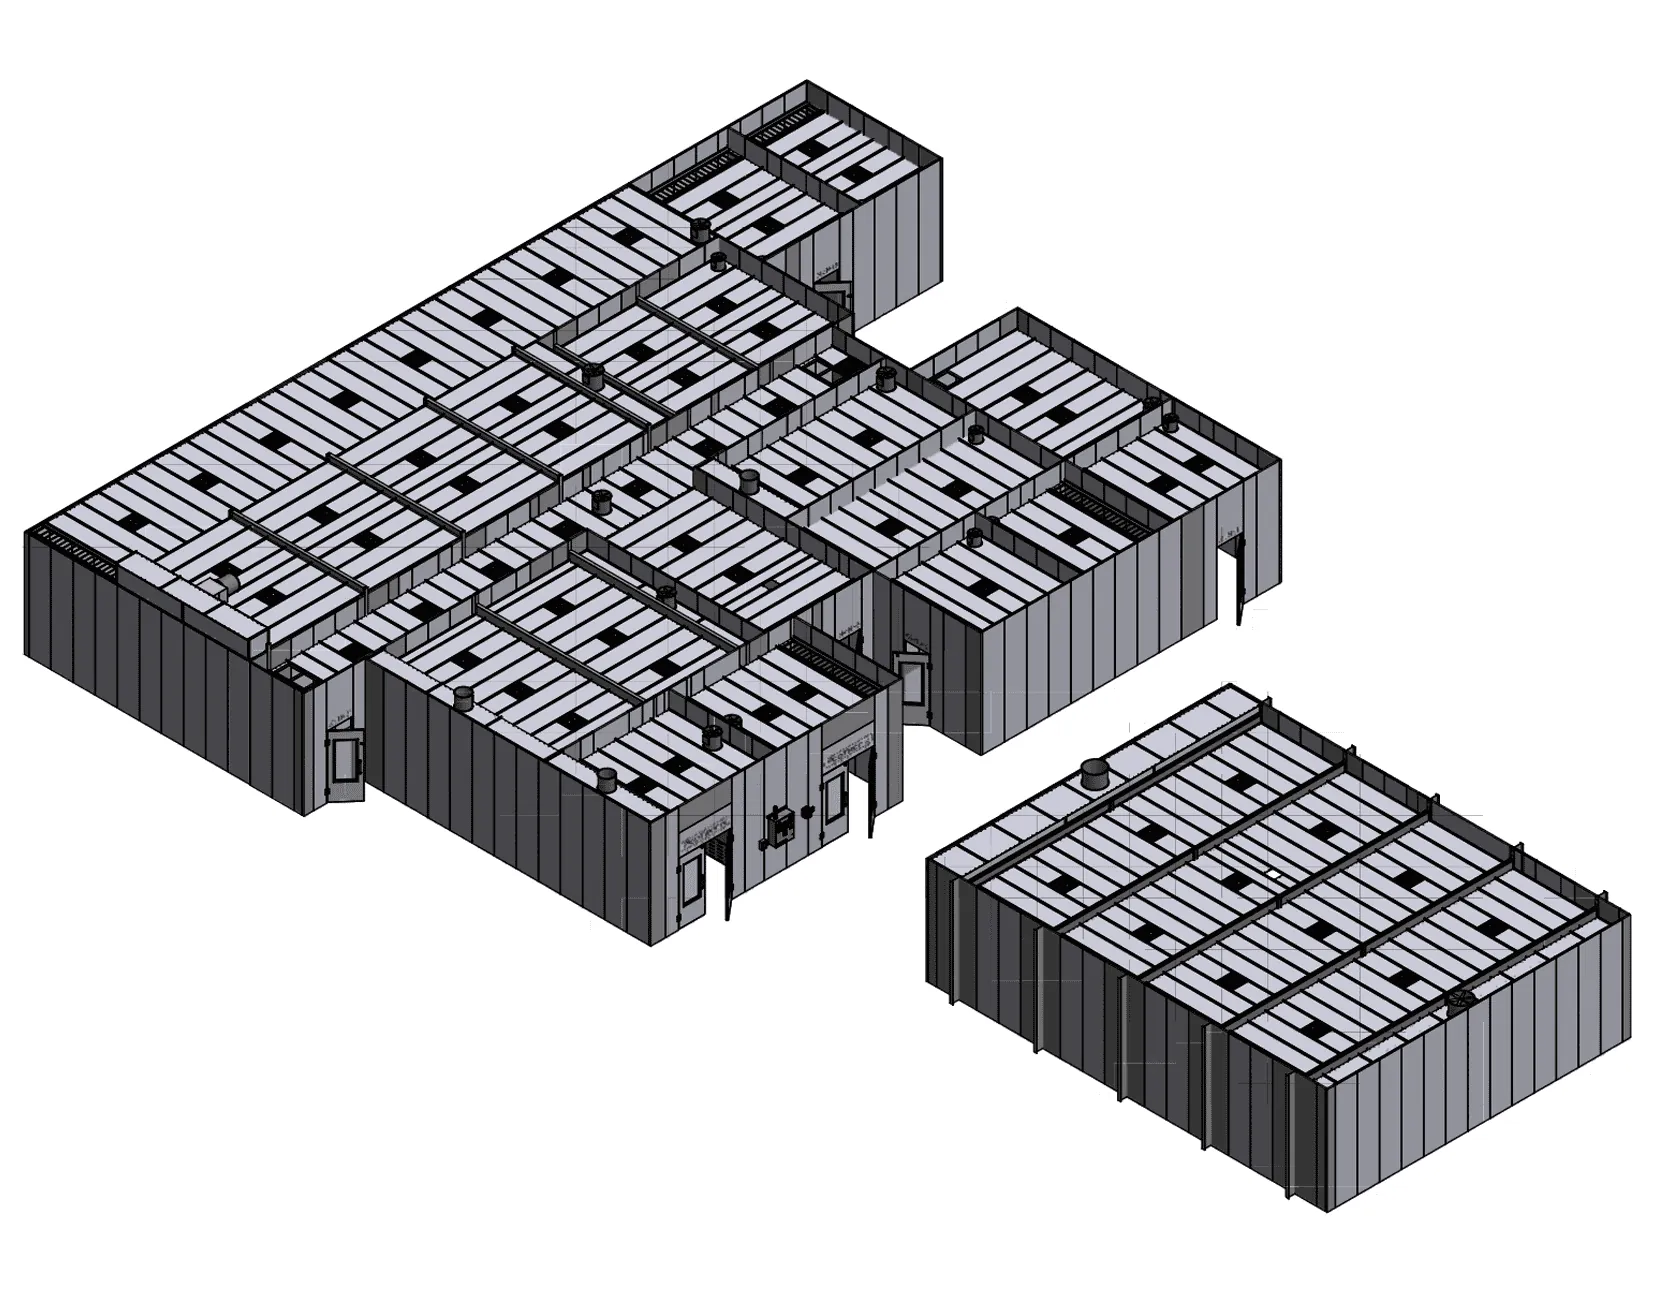
Wireframe isometric of an L-shaped multi-zone facility — exhaust stacks, light fixtures, framing, and inter-zone separation walls.
Full Facility 3D Render
Top-down 3D render of a large multi-zone production facility with central distribution corridor and detached support enclosure.
How It Works
Design Consultation & Facility Evaluation
We meet with your team, walk your space (in-person or virtually), review processing methods, throughput targets, and AHJ requirements — then sketch the full facility footprint.
3D Modeling & Engineering
Our engineers produce stamped drawings, 3D models, and complete UL submittal packages covering every classified and non-classified room in your facility.
Manufacturing & Crate for Shipping
Precision fabrication in our Temecula, CA facility. All material is pre-cut, mitered, and powder-coated — no taping, sanding, or painting required on site.
Deliver, Install & Commission
On-site assembly, multi-zone system commissioning, AHJ inspection support, and operator orientation — complete facility handover.
Recent Projects
Documented Podtronix enclosures and equipment fit-outs from operators across North America.
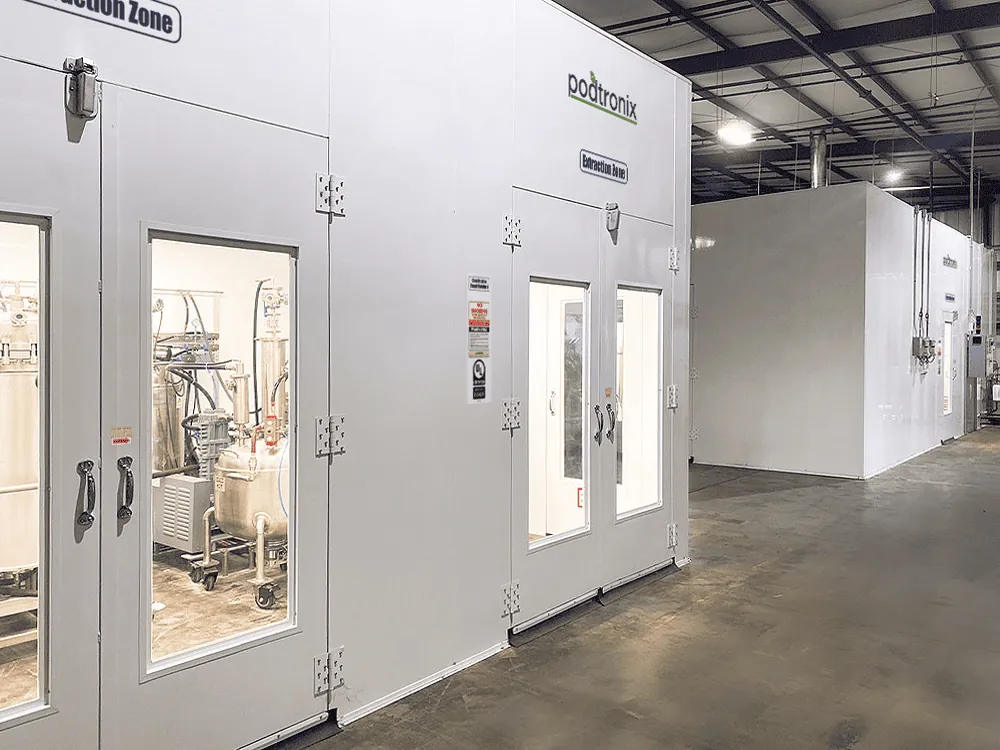
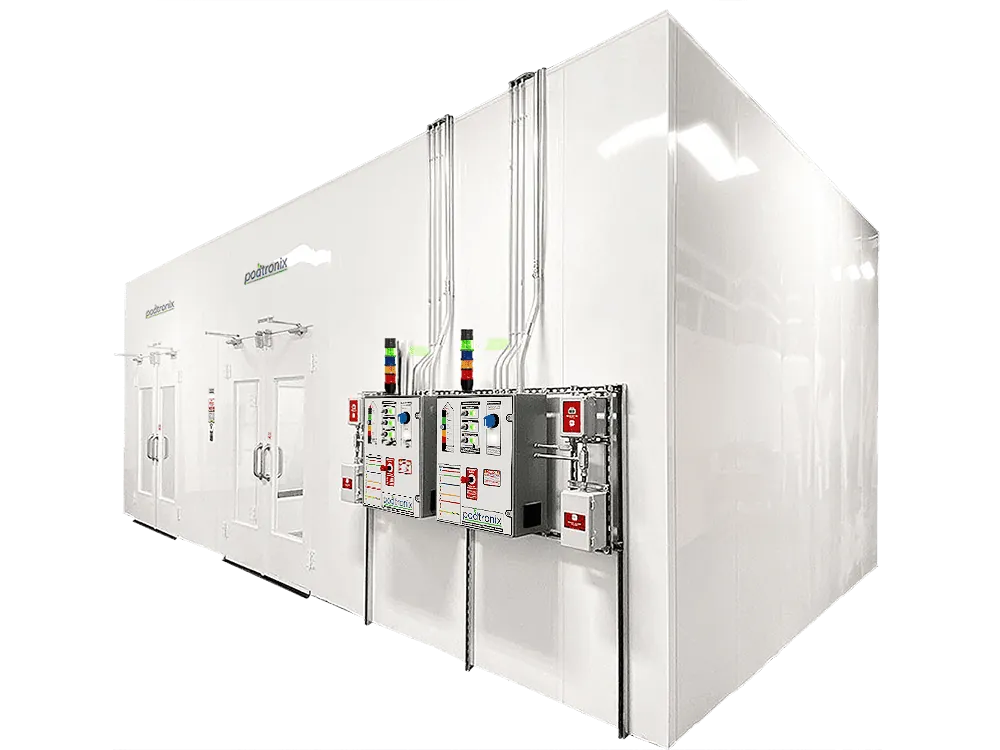
Branded Extraction Zone exterior with self-closing, self-sealing door, UL placard, and viewing window — installed inside an existing warehouse.
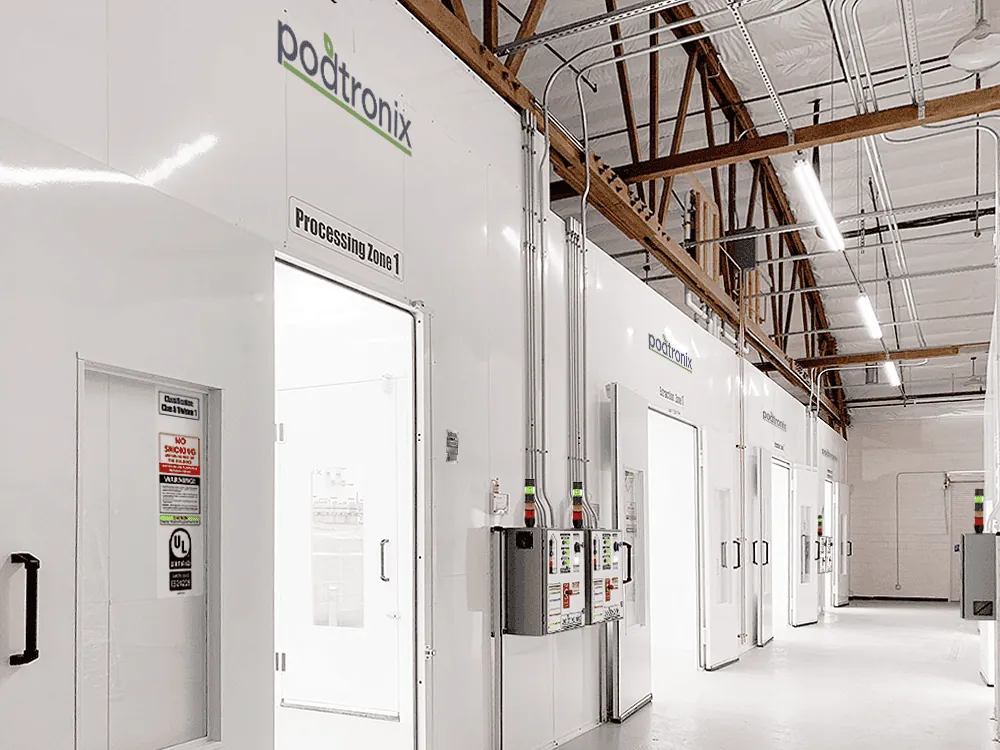
Multi-zone facility corridor with side-by-side Processing and Extraction Zones, each with dedicated SMART control panels and stack lights.
Dual SMART control panels with stack lights and gas detection displays mounted at the entry to a multi-zone classified facility.
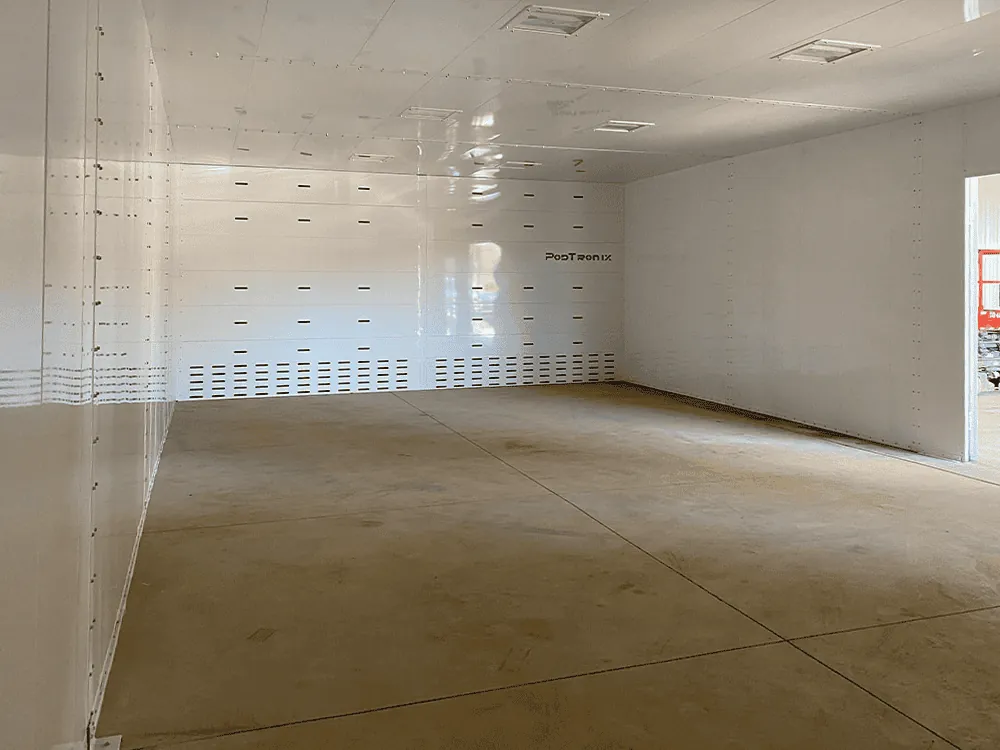
Empty multi-zone interior — first-class clean-room finish with full-height perforated airflow wall, ready for tenant equipment fit-out.
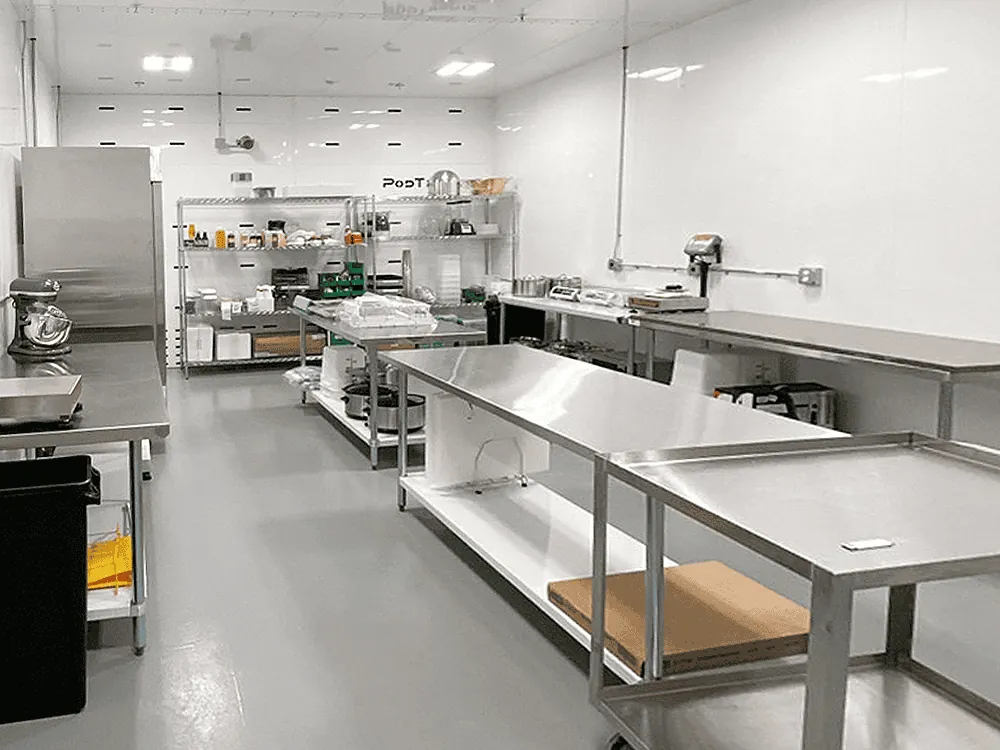
Adjacent post-processing room outfitted with stainless steel work tables, scales, mixers, and shelving for downstream operations and packaging.
Production-grade multi-zone enclosure with dual SMART control panels, stack lights, and integrated exhaust stacks — finished cleanroom envelope.
Detail of dual SMART panels with integrated stack lights, beacon battery backups, and conduit runs — the heart of every classified zone.
3D render of a full multi-room facility layout — extraction, post-processing, distillation, packaging, and support spaces under one roof.
Related Resources
Ready to Take Your Safety to the Next Level?
Connect with our engineering team to discuss your extraction, processing, or cultivation requirements. We design, manufacture, and install code-compliant classified environments across North America.