
How to Size a C1D1 Extraction Lab: Equipment, Access and Workflow
https://podtronix.com/articles/how-to-size-a-c1d1-extraction-lab
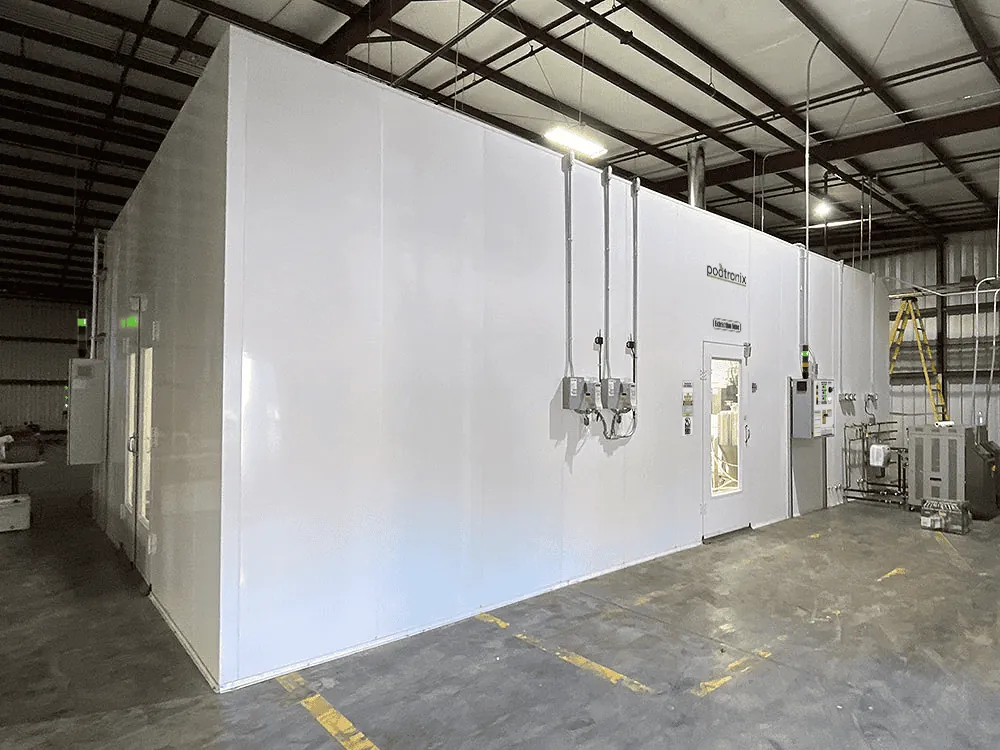
The short answer
Size an extraction lab by laying out the complete equipment package, operating positions, maintenance clearances and material movement within the usable interior—not by matching the enclosure to a machine footprint. Classification, ventilation, access and facility constraints must be coordinated before a nominal size becomes a final layout.
Key takeaways
- Nominal footprint, exterior dimensions and usable interior dimensions are different measurements.
- Service access, equipment replacement paths and material handling belong in the first layout.
- Standard sizes are starting points, not guarantees that a particular process will fit.
- Future expansion must account for utilities and review scope as well as floor area.
The right extraction lab size is the space required for your complete process to operate, be serviced and be accessed as designed. Start with the equipment and workflow, then select an enclosure footprint that supports them.
What measurements should you collect before choosing a lab size?
Build an equipment schedule with overall width, depth, height and operating weight. Identify the space taken by pumps, chillers, vessels, control cabinets and connections. Ask equipment suppliers which items may be outside the classified enclosure and which must remain adjacent to the process. Record that as a design question instead of assuming that everything fits inside one rectangle.
For each item, distinguish the stored condition, operating condition and service condition. A vessel lid, access panel or removable component may need space that is absent from a shipping drawing. Describe how the largest component will enter, leave or be replaced. These questions often change a preliminary layout before the enclosure dimensions do.
Measure the whole process
- Equipment footprint and overall height
- Doors, panels and moving parts when open
- Connections, hoses and cable routes
- Operator and maintenance positions
- Material carts and temporary staging
- Equipment delivery and replacement paths
- Building columns and overhead obstructions
- Planned separation between process activities
How do nominal footprints differ from clear interior dimensions?
A nominal footprint is a useful model or planning description. It is not automatically the same as exterior dimensions or usable interior dimensions. Wall panels, structural framing, doors and integrated systems may affect the space available for equipment. Request a drawing that identifies the measurement basis and shows the clear dimensions relevant to the layout.
Ceiling height also needs its own review. Equipment that fits below the roof may still conflict with lighting, ventilation, overhead services or service access. Ask how those systems are represented in the drawing. Confirm floor conditions and installation assumptions with the project team rather than treating floor area as the only site constraint.
Which standard extraction lab footprints does Podtronix offer?
Podtronix's published standard nominal footprints include 10 × 12, 10 × 16, 12 × 18, 10 × 20, 12 × 24, 10 × 30, 20 × 40, 10 × 40, 14 × 30 and 10 × 60 feet. Custom sizes are available. These options provide starting points for discussion; the final enclosure must be checked against equipment, wall construction, clear height and the project review scope.
A larger nominal room does not automatically solve a poor arrangement. An elongated room and a wider room with similar area can support different access patterns. Compare the layouts by how operators reach equipment and move material, not just by square footage. Do not use the published list as a substitute for a dimensioned equipment plan.
How should workflow influence the room layout?
Map each activity
Show material arrival, preparation, extraction, unloading, cleaning, storage and any off-gassing or post-processing activity.
Draw material and personnel routes
Identify routine paths, doorway use, temporary staging and locations where simultaneous tasks would compete for the same space.
Check operating and service access
Review the arrangement with equipment suppliers, operators, maintenance staff and the facility professionals.
Coordinate building interfaces
Confirm intended ventilation routes, electrical connections, access to outside equipment and constraints in the existing building.
Test the next change
Draw one realistic equipment upgrade or capacity change. Identify what would have to move and which systems would need another review.
Why do classification and ventilation affect sizing?
The enclosure is part of a larger process-safety and facility design. OSHA's hazardous-location rule calls for individual consideration of each room, section or area and addresses the suitability of electrical installations for the classified location. Consequently, a layout decision can affect more than the room footprint: adjacent activities and equipment locations also need review.
Ventilation and related safety functions must be engineered around the actual process and proposed configuration. This article does not prescribe airflow rates, detector settings or a universal equipment clearance. Those values cannot be selected safely from a blog post or inferred from the dimensions of a different installation.
A layout is not an engineering approval
Use nominal sizes for early planning only. Confirm the equipment instructions, classification documentation and applicable code requirements with the responsible project professionals and AHJ.
When is a multi-room layout more useful than one large lab?
Consider a multi-room plan when distinct activities need their own access, environmental conditions or handling arrangements. An off-gassing enclosure, extraction zone and non-classified support area do not necessarily have the same operating requirements. Separating them may clarify workflow, but it does not automatically establish their classification or approval status.
Evaluate the complete connected facility. Additional rooms introduce transfer points, interfaces and coordination tasks. Ask how controls, utilities, documentation and future modifications will be handled. A good planning discussion compares the whole operating arrangement rather than assuming that a single larger room or several smaller rooms is always the better choice.
What should you send for a sizing review?
Send the equipment schedule, a scaled building drawing, proposed material flow and photographs of site constraints. Mark which dimensions have been verified and which are estimates. Include the planned installation location and the questions your design team has not yet resolved. That allows an enclosure discussion to progress from a nominal footprint toward a coordinated project.
Compare standard and custom lab layouts
Explore the published Podtronix footprints, then review your equipment, usable interior dimensions and installation requirements with our team.
Explore extraction labsCommon questions
Is a 10 by 12 foot extraction lab large enough?
It depends on the full equipment arrangement, usable interior dimensions, personnel positions, material handling and required access. A nominal 10 by 12 foot footprint alone cannot establish that a process fits or meets project requirements.
How much clearance is required around extraction equipment?
There is no single clearance value that can be safely applied to every extraction layout. Use equipment instructions and the applicable electrical, fire, building and mechanical requirements, coordinated by the project professionals.
Should off-gassing take place inside the main extraction lab?
Evaluate it as a separate activity rather than assuming it belongs in the main equipment room. Material quantities, residual solvent release and transfer routes may support a dedicated off-gassing enclosure in the facility plan.
Can Podtronix build a custom extraction lab size?
Podtronix offers standard and custom configurations. Confirm the proposed clear interior dimensions, height, access requirements and engineered scope for your specific process before selecting a final size.
Sources and standards references
These primary references support the regulatory explanations above. Project-specific classification, equipment suitability and permits require the responsible professional review.
- OSHA 29 CFR 1910.307 — Hazardous (classified) locations
Explains the need to evaluate and document hazardous areas and match electrical installations to the location.
- UL Solutions — Plant Oil Extraction Machines Safety Certification
Explains extraction booth coverage and installation in accordance with manufacturer instructions and relevant codes.
Continue reading
Ready to Get Started?
Connect with our engineering team to discuss your extraction, processing, or cultivation requirements. We design, manufacture, and install code-compliant classified environments across North America.